DeborahAnderson

BEDS2
BATHS2 full
SQUARE FEET1,602
MLS#G5114333
STATUSActive
PROPERTY TYPEResidential - Single Family
SUBDIVISIONLADY LAKE ORANGE BLOSSOM GARDENS
Property Description
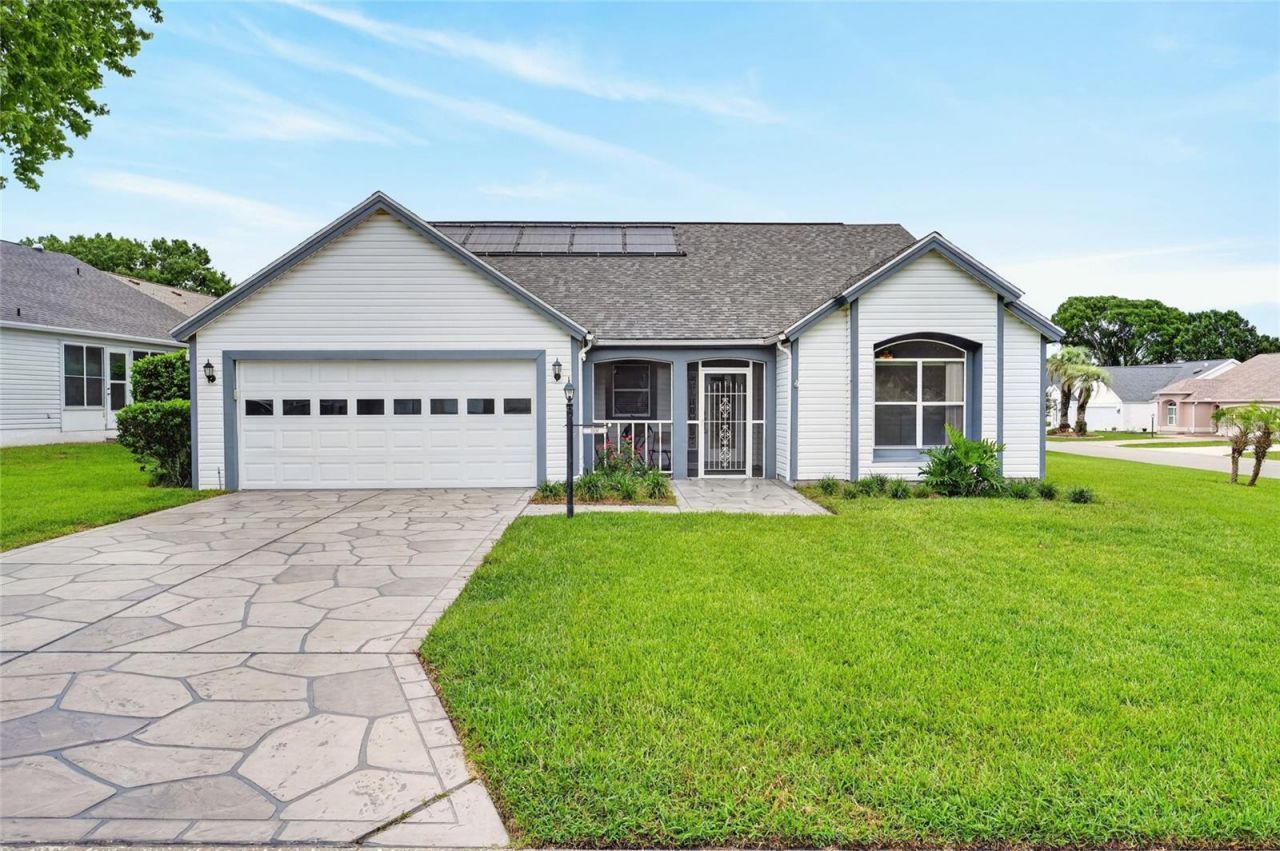
Located in the desirable VILLAGE OF MIRA MESA, this beautifully maintained Monterey model offers the perfect blend of updates, privacy, and location. Situated on a LARGE CORNER LOT with NO BOND, this 2-bedroom, 2-bath home features a 2024 ROOF, BRAND-NEW WATER HEATER (2026), SOLAR-HEATED SALTWATER POOL, (New Solar Heat for Pool 2024). 2-CAR GARAGE, water softener, and an enclosed lanai-all just minutes from both Spanish Springs and Lake Sumter Landing. 2021 QUIET TECH GOLF CART Conveys with the sale. An enclosed front patio welcomes you into a bright, open floor plan with soaring ceilings, abundant natural light, and spacious living and dining areas designed for comfortable everyday living and entertaining. Sliding glass doors seamlessly connect the living space to the enclosed lanai, pool, and outdoor entertaining areas.The updated kitchen features WHITE CABINETRY, engineered marble-overlay countertops, a coordinating backsplash, abundant cabinet storage, a center island, ceramic tile flooring, and a bay-window breakfast nook overlooking the pool. A convenient built-in workstation and inside laundry room add everyday functionality.The generous primary suite offers direct access to the pool deck and lanai, two walk-in closets, and an updated ensuite bath with dual vanities, engineered quartz-overlay countertops, a walk-in shower, and upgraded fixtures. The split-bedroom floor plan provides excellent privacy for guests, while the remodeled guest bath features an engineered quartz-overlay countertop, tiled shower, and updated finishes.While only listed as a 2-bedroom home, with the eat in kitchen, the dining room can easily be converted into a third bedroom. One of the highlights of this home is the private outdoor living space. The spacious enclosed lanai overlooks the sparkling SOLAR-HEATED SALTWATER POOL, while the expansive screened birdcage and paver patio provide multiple areas for dining, entertaining, or simply relaxing in the Florida sunshine. Mature landscaping enhances the sense of privacy, and a separate patio with a firepit creates the perfect gathering space for family and friends.Additional features include a designer driveway and front walkway, newly painted garage, water purification system, and numerous thoughtful updates throughout.Conveniently located near Spanish Springs Town Square, Lake Sumter Landing, UF Health Spanish Plaines Hospital, shopping, restaurants, recreation centers, and championship golf, this move-in-ready home offers the ideal combination of comfort, updates, outdoor living, and one of The Villages' most convenient locations.
Property Features
Property Type: Residential - Single Family
Cooling: Central Air
Garage: 2 car attached
Heating: Heat Pump
Lot Size: 0.20 Acres
Roof Type: Shingle
Stories: 1.0
Taxes: $4,157
Year Built: 1993
Amenities
Ceiling Fans(s)
Feature Descriptions
Appliances: Dishwasher, Dryer, Microwave, Range, Refrigerator, Washer
Directions: 441 South To Avenida Central, Right On Del Mar Dr, Cross Over Rio Grande, Right On Monterey Lane.
Exterior: Vinyl Siding
Flood Zone Code: X
Flooring: Luxury Vinyl
Foundation: Slab
Home Warranty Y/N: No
Listing Terms: Cash, Conventional, FHA, VA Loan
Lot Dimensions: 0.2
Other Equipment: Irrigation Equipment
Other Fees: $204/ Monthly
Ownership: Fee Simple
Pool: Fiberglass, In Ground
Property Attached Y/N: No
Property Sub-Type: Single Family Residence
Senior Community: Yes
Sewer: Public Sewer
Showing Instructions: Combination Lock Box, ShowingTime
Special Sale Provisions: None
Swimming Pool: Yes
Utilities: BB/HS Internet Available
Water: Public
Water Access Y/N: No
Zoning: MX-8
Room Sizes
Kitchen: 16x12
Dining Room: 12x14
Living Room: 16x14
Primary Bedroom: 14x14
Bathroom 2: 8x6
Bedroom 2: 11x11
Primary Bathroom: 9x9
Listed By / Shown By
Listed By
Agency Name: LPT REALTY, LLC
Agency Contact: 877-366-2213
Shown By
Agent Name: Deborah Anderson
Agent Phone: Cell: (954) 914-4966
Agency Title: Realty 100

Estimate Your Payment
Estimated Payment
$ 1,350.79 per month $888.00 Principal & Interest $346.42 Property Tax $116.38 Homeowner's InsuranceChange Payment Information



Member Participants (and their affiliated licensees, if applicable) shall indicate on their websites that IDX information is provided exclusively for consumers’ personal non-commercial use, that it may not be used for any purpose other than to identify prospective properties consumers may be interested in purchasing, that the data is deemed reliable but is not guaranteed by MLS GRID, and that the use of the MLS GRID Data may be subject to an end user license agreement prescribed by the Member Participant’s applicable MLS if any and as amended from time to time. MLS GRID may, at its discretion, require use of other disclaimers as necessary to protect Member Participant, and/or their MLS from liability.
Based on information submitted to the MLS GRID. All data is obtained from various sources and may not have been verified by broker or MLS GRID. Supplied Open House Information is subject to change without notice. All information should be independently reviewed and verified for accuracy. Properties may or may not be listed by the office/agent presenting the information.
Privacy Policy / DMCA Notice / ADA Accessibility


This site is hosted, designed and copyright
© 1994 - 2026 by
Delta Media Group, Inc. -- Patent Pending --
1101 Monterey Lane | MLS# G5114333
This single family home located at 1101 Monterey Lane, The Villages, FL 32159 is currently listed for sale with an asking price of $399,000. This property was built in 1993 and has 2 bedrooms and 2 full baths with 1602 sq. ft. Monterey Lane is located in the LADY LAKE ORANGE BLOSSOM GARDENS subdivision. Search LADY LAKE ORANGE BLOSSOM GARDENS real estate on danderson.realty100.com today.