DeborahAnderson

BEDS2
BATHS2 full
SQUARE FEET1,387
MLS#B26094473
STATUSActive
PROPERTY TYPEResidential - Condominium
SUBDIVISIONHIGH POINT OF FORT PIERCE CONDOMINIUM SECTION 2
Property Description
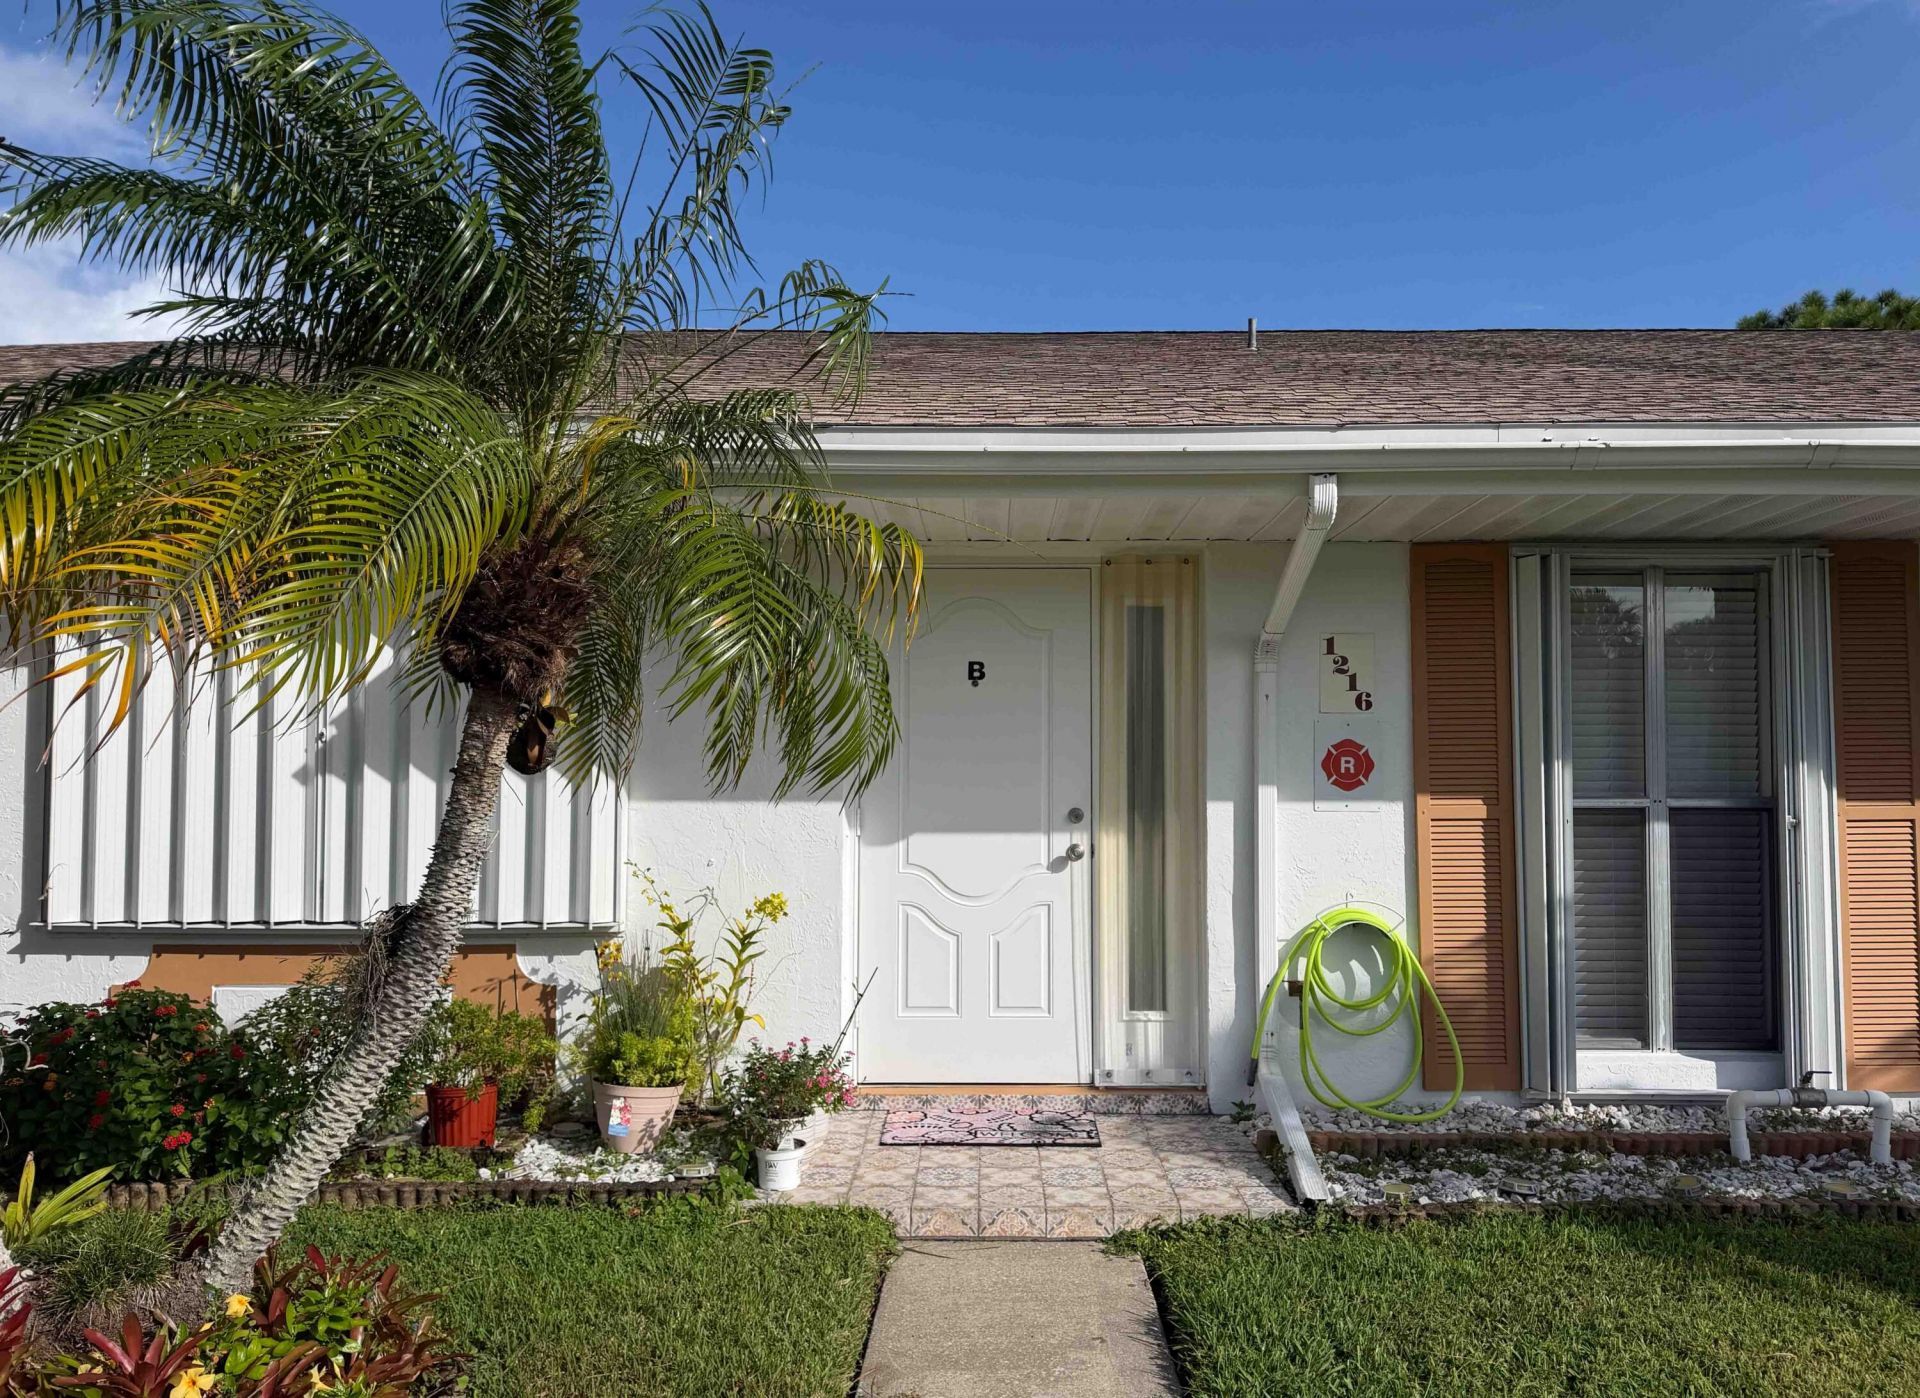
Set in High Point of Fort Pierce, this two-bedroom, two-bath condominium delivers 1,296 square feet of single-level living. Both bedrooms and baths sit on one floor, so the entire layout stays accessible without stairs. Two full baths serve the home, and the interior footprint leaves room for a dining area, a home office, or a guest retreat. As a unit purchase, it pairs private living space with the shared maintenance that comes with this type of property. The combination of room count and size gives a buyer genuine room to spread out without the upkeep of a larger home. Add the enclosed porch for the relaxing moments in life and this property is irresistible. Fridge and stove purchased: 8/2020 A/C purchased: 9/21 Washer/Dryer purchased 2/2013: Full unit repipe in 1st quarter of 2025
Property Features
Property Type: Residential - Condominium
Cooling: Central Air, Ceiling Fan(s), Paddle Fan(s)
Heating: Central, Electric
Roof Type: Composition, Shingle
Stories: 1.0
Taxes: $1,722
Year Built: 1980
Amenities
Walk-In Closet(s)
Bedroom Layout - Stacked
Feature Descriptions
Appliances: Electric Water Heater, Dryer, Disposal, Electric Range, Refrigerator, Water Heater, Washer, Range
Association: High Point of Fort Pierce Section II
Association Amenities: Billiard Room, Management, Pool, Manager On Site, Bocce Ball, Community Room, Courtesy Bus, Internet Included, Library, Pickleball Court(s), Gated, Security, Maintenance, Recreation Facilities
Association Fee Includes: Cable TV, Internet, Maintenance Grounds, Maintenance Structure, Pest Control, Security, Sewer, Trash, Water,
Exterior: Stucco, CBS
Flooring: Tile
Furnished: Partially
HOA Fee: $565/ Monthly
Laundry: Inside
Parcel#: 242670602260001
Parking: Assigned
Parking Notes: Assigned
Patio/Porch: Porch - Screened, Porch
Pets Allowed: Yes, Number Limit, Cats Only
Restrictions: Buyer Approval Required, Parking - No Boat, Parking - No Commercial Vehicles, Parking - No Motorcycle, P
Security: Gated with Guard
Sewer: Public Sewer
SQFT Living: 1296
Structure Type: Multi Family
Total Rooms: 5
Utilities: Cable Available, Electricity Available, Phone Available, Sewer Connected, Water Connected
Utilities: Cable Available, Electricity Available, Phone Available, Sewer Connected, Water Connected
Water: Public
Room Sizes
Kitchen: 12.6 X 9.19 Level First
Living Room: 16 X 13 Level First
Primary Bedroom: 15 X 13 Level First
Dining Room: 8.1 X 13 Level First
Bedroom 2: 13 X 11 Level First
Listed By / Shown By
Listed By
Agency Name: RE/MAX of Stuart
Agency Phone: 772-288-1111
Shown By
Agent Name: Deborah Anderson
Agent Phone: Cell: (954) 914-4966
Agency Title: Realty 100

Estimate Your Payment
Estimated Payment
$ 457.90 per month $277.97 Principal & Interest $143.50 Property Tax $36.43 Homeowner's InsuranceChange Payment Information


Privacy Policy / DMCA Notice / ADA Accessibility


This site is hosted, designed and copyright
© 1994 - 2026 by
Delta Media Group, Inc. -- Patent Pending --
1216 S Lakes End Drive, Unit B | MLS# B26094473
This condo located at 1216 S Lakes End Drive, Unit B, Fort Pierce, FL 34982 is currently listed for sale with an asking price of $124,900. This property was built in 1980 and has 2 bedrooms and 2 full baths with 1387 sq. ft. S Lakes End Drive, Unit B is located in the HIGH POINT OF FORT PIERCE CONDOMINIUM SECTION 2 subdivision. Search HIGH POINT OF FORT PIERCE CONDOMINIUM SECTION 2 real estate on danderson.realty100.com today.