DeborahAnderson

BEDS5
BATHS6 full
SQUARE FEET6,265
MLS#B26093710
STATUSActive
PROPERTY TYPEResidential - Single Family
SUBDIVISIONLOXAHATCHEE CLUB AT MAPLEWOOD 3 PH 2
Property Description
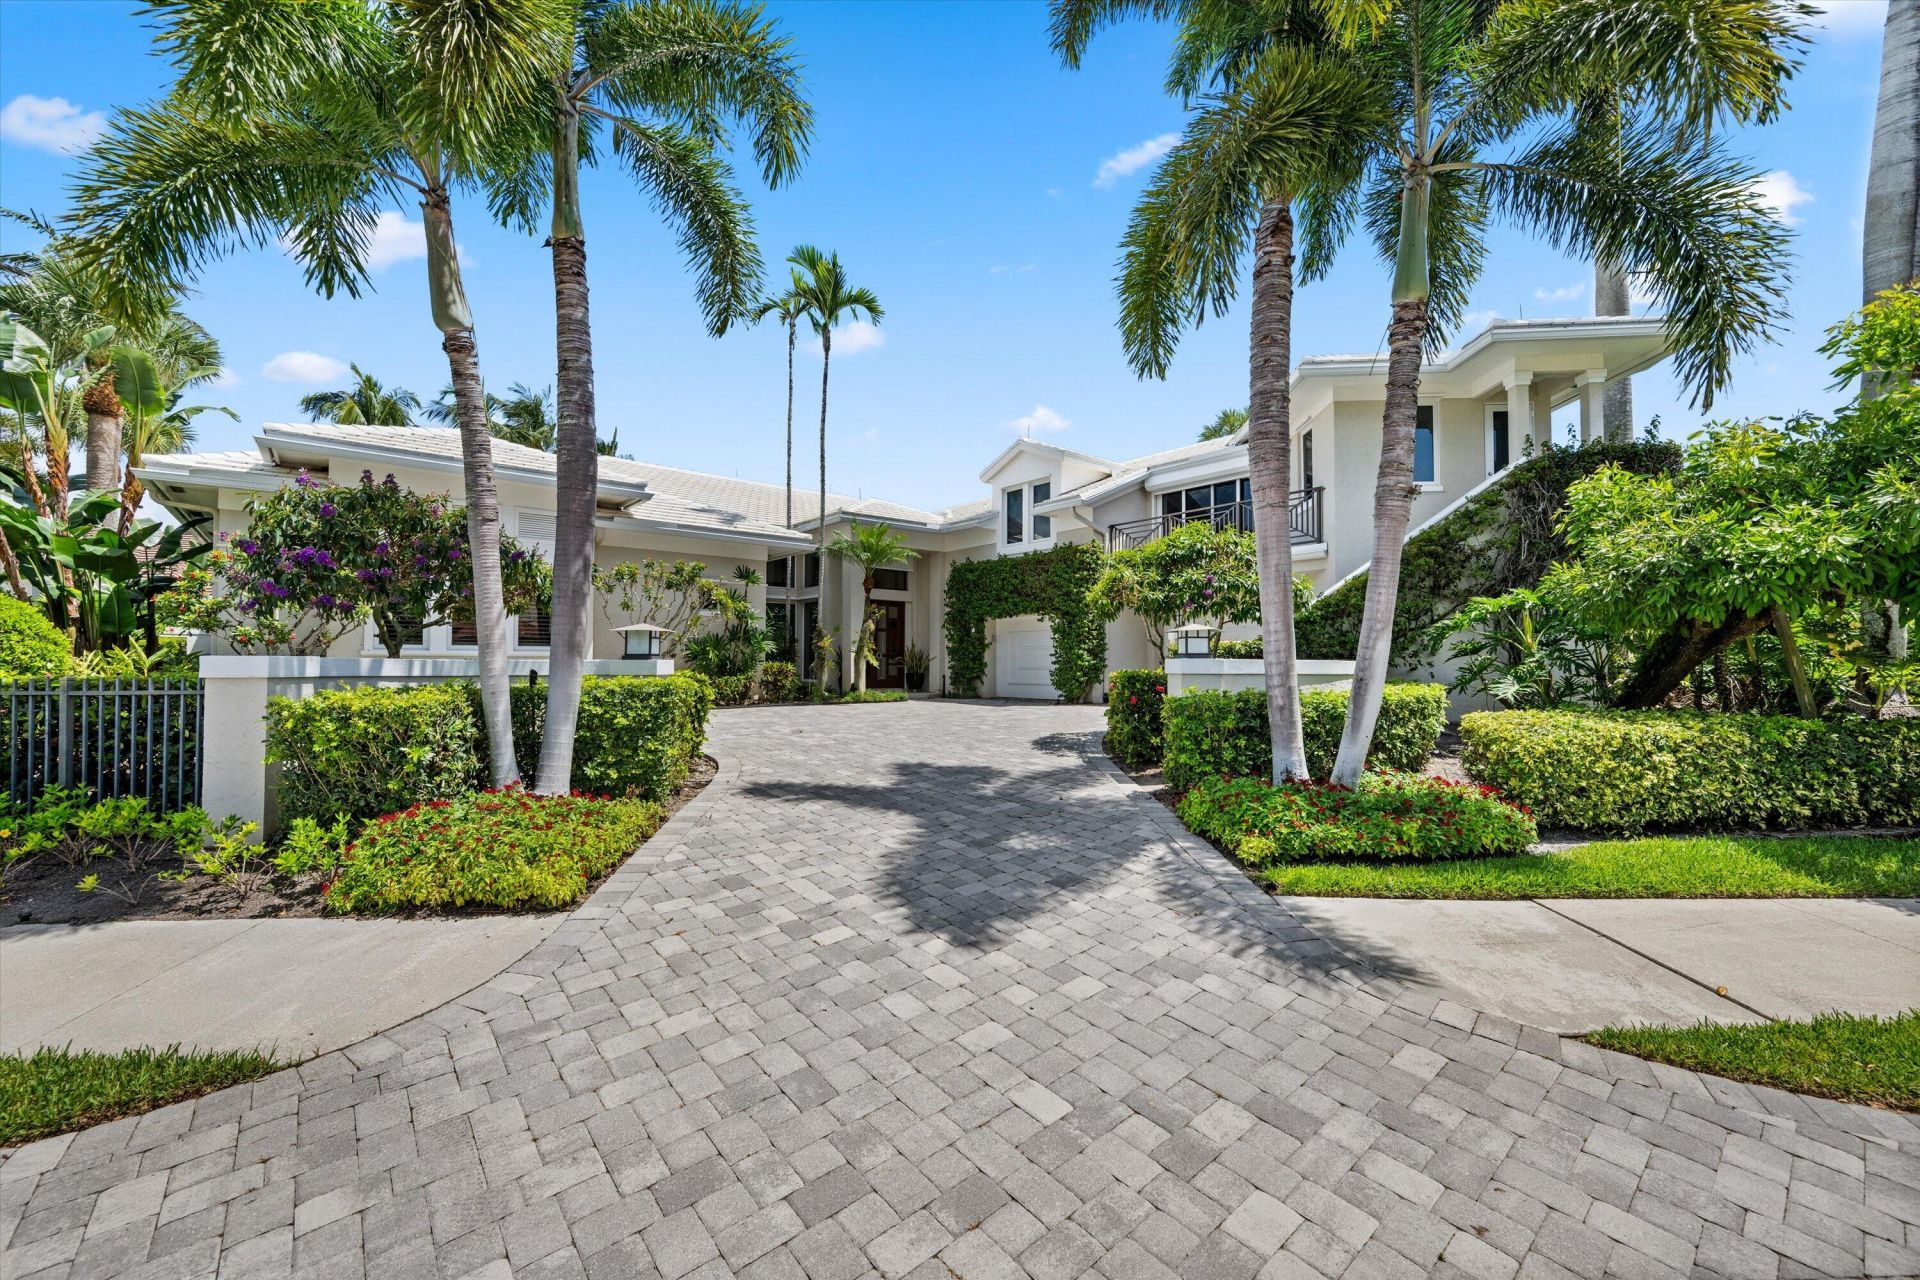
Experience exceptional South Florida living in this stunning CBS block residence nestled within The Loxahatchee Club, ranked #17 by Forbes magazine among the most exclusive golf and country clubs in America. Showcasing breathtaking panoramic lake views and spectacular sunsets, this private tropical oasis seamlessly blends sophisticated design, modern technology, and effortless indoor-outdoor living. An abundance of natural light fills the open-concept floorplan, highlighting the home's inviting spaces and serene surroundings. Enjoy resort-style living with a spectacular infinity-edge pool and hot tub overlooking the tranquil lake and vibrant evening skies. Complete impact glass provides peace of mind, while a comprehensive technology package delivers modern convenience throughout. Offering 5 bedrooms, 5 bathrooms, and 2 dedicated offices, the residence provides exceptional flexibility for everyday living and working from home. A thoughtfully designed guest wing is ideal for extended guests, featuring 2 bedrooms, 1 bathroom, a separate living area, kitchenette, and its own private entrance for added comfort and independence. This extraordinary property offers a rare opportunity to enjoy privacy, luxury, and breathtaking natural beauty in one of Jupiter's most distinguished communities. From unforgettable sunset views to the tranquil tropical setting, every detail invites you to experience the very best of Florida living.
Property Features
Property Type: Residential - Single Family
Cooling: Central Air, Ceiling Fan(s), Electric
Garage: 3 car attached
Heating: Central, Electric
Home Style: Traditional
Lot Size: 0.34 Acres
Roof Type: Concrete, Tile
Stories: 2.0
Taxes: $15,431
Year Built: 1999
Amenities
Bar
Entrance Foyer
High Ceilings
Kitchen Island
Pantry
Wet Bar
Walk-In Closet(s)
Bedroom Layout - Split
Closet Cabinetry
Custom Mirrors
Upstairs Living Area
Storage
Barbecue
Custom Lighting
Pool Bathroom
Feature Descriptions
Appliances: Electric Water Heater, Cooktop, Dryer, Disposal, Dishwasher, Electric Range, Microwave, Oven, Refrigerator, Water Heater, Washer, Electric Cooktop, Wine Refrigerator
Association Amenities: Clubhouse, Elevator(s), Fitness Center, Golf Course, Jogging Path, Picnic Area, Playground, Pool, Sauna, Tennis Court(s), Bar, Bocce Ball, Cafe/Restaurant, Community Room, Library, Sidewalks, Street Lights
Association Fee Includes: Cable TV, Security, Trash, Common Areas
Days on Site: 1
Exterior: CBS
Flooring: Carpet, Marble, Tile
HOA Fee: $907/ Monthly
Laundry: Inside, Laundry Room
Parcel#: 30424111040000981
Parking: Driveway, Golf Cart Garage, Garage Door Opener, Garage, Attached Garage, Golf Cart Parking
Parking Notes: Driveway, Golf Cart Garage, Garage Door Opener, Garag
Pets Allowed: Yes, Breed Restrictions
Pool: Infinity, Pool/Spa Combo, Private
Restrictions: Buyer Approval Required, Lease Restrictions
Sauna: Yes
Security: Gated with Guard
Sewer: Public Sewer
Spa: Yes
Spa: Heated
Special View Info: Pool, Water, Lake
SQFT Living: 5109
Structure Type: House
Swimming Pool: Yes
Total Rooms: 3
Utilities: Cable Available, Electricity Available, Sewer Connected, Water Connected
Utilities: Cable Available, Electricity Available, Sewer Connected, Water Connected
Water: Public
Waterfront Features: Lake Front
Windows: Storm Window(s)
Local Schools
High School: Jupiter
Middle School: Independence
Elementary School: Jerry Thomas
Listed By / Shown By
Listed By
Agency Name: Nicklaus Vance
Agency Phone: 561-721-2626
Shown By
Agent Name: Deborah Anderson
Agent Phone: Cell: (954) 914-4966
Agency Title: Realty 100

Estimate Your Payment
Estimated Payment
$ 11,342.26 per month $8,891.14 Principal & Interest $1,285.92 Property Tax $1,165.21 Homeowner's InsuranceChange Payment Information


Privacy Policy / DMCA Notice / ADA Accessibility


This site is hosted, designed and copyright
© 1994 - 2026 by
Delta Media Group, Inc. -- Patent Pending --
136 Echo Drive | MLS# B26093710
This single family home located at 136 Echo Drive, Jupiter, FL 33458 is currently listed for sale with an asking price of $3,995,000. This property was built in 1999 and has 5 bedrooms and 6 full baths with 6265 sq. ft. Echo Drive is located in the LOXAHATCHEE CLUB AT MAPLEWOOD 3 PH 2 subdivision. Search LOXAHATCHEE CLUB AT MAPLEWOOD 3 PH 2 real estate on danderson.realty100.com today.