DeborahAnderson

BEDS2
BATHS2 full 1 partial
SQUARE FEET1,235
MLS#A12063951
STATUSActive
PROPERTY TYPEResidential - Condominium
SUBDIVISIONBLDG 7 OF COUNTRY CLUB AP
Property Description
Stunning fully renovated 2BR/2.5BA in Weston with breathtaking lake views! Bright, spacious, and move-in ready, this beautiful residence features a designer kitchen with quartz countertops and stainless steel appliances, two spacious en-suite bedrooms, a guest powder room, and a relaxing screened balcony overlooking the lake. Located in a highly sought-after community with access to Bonaventure Town Center Club amenities. Well-managed building with a low monthly association fee and a recently replaced roof.
Property Features
Property Type: Residential - Condominium
Cooling: Central Air, Electric
Heating: Central, Electric
Home Style: Corner Unit
Stories: 3.0
Taxes: $3,946
Year Built: 1980
Amenities
First Floor Entry
Walk-In Closet(s)
Storage
Open Balcony
Screened Balcony
Feature Descriptions
Appliances: Dishwasher, Dryer, Electric Range, Microwave, Refrigerator, Washer
Association Amenities: Clubhouse-Clubroom, Exercise Room, Pool, Tennis Court(s)
Crops Included Y/N: No
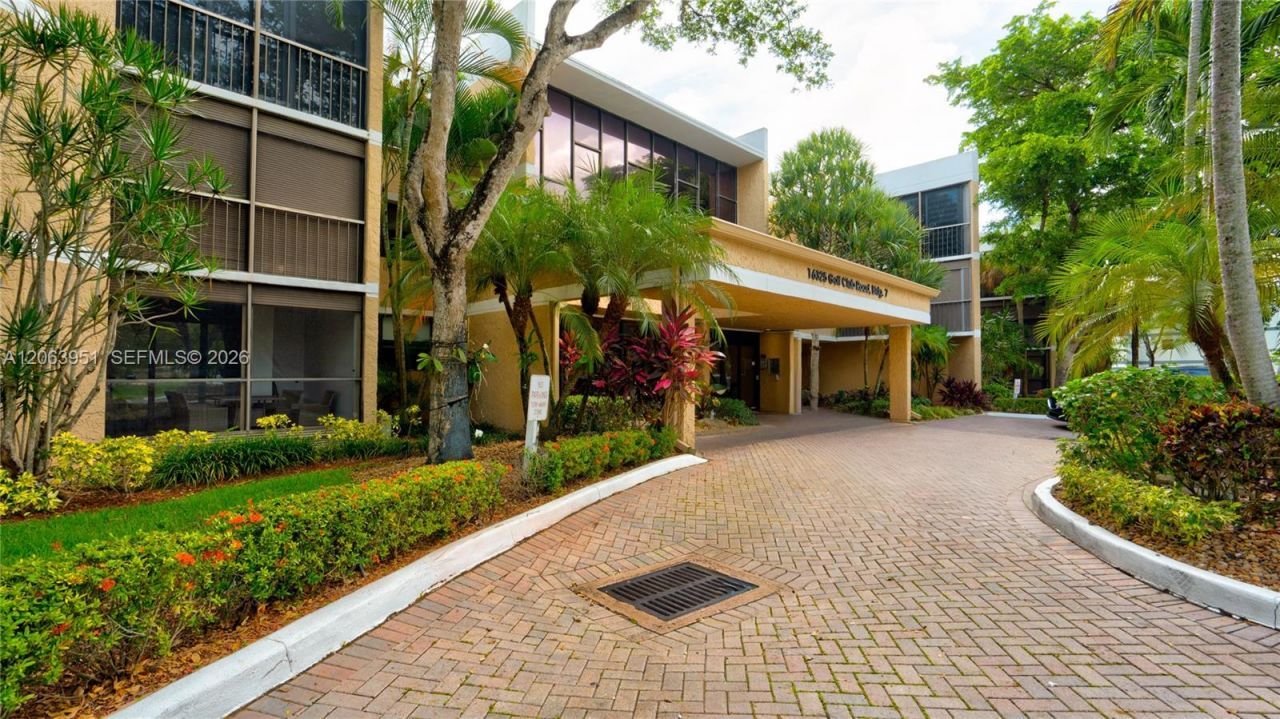
Directions: Bonaventure Blvd. to Golf Club Rd. Enter Country Club Village, turn left at the first stop sign, continue to Building 7. Guest parking.
Exterior: Concrete Block Construction
HOA Fee: 625/ Monthly
Home Warranty Y/N: No
Lease Considered Y/N: No
Listing Terms: All Cash, Conventional
Ownership: Self Proprietor/Individual
Parcel#: 504005AD0010
Parking: 1 Space, Assigned, Guest
Parking Notes: 1 Space, Assigned, Guest
Patio/Porch: Open Balcony
Property Attached Y/N: Yes
Property Sub-Type: Condominium
Security: Card Entry, Intercom In Lobby
Special View Info: Golf View, Lake
Units: 39
Water Features: Lake
Local Schools
High School: Western
Middle School: Tequesta Trace
Elementary School: Eagle Point
Listed By / Shown By
Listed By
Agency Name: Total Florida Homes LLC
Agency Phone: 954-513-0248
Shown By
Agent Name: Deborah Anderson
Agent Phone: Cell: (954) 914-4966
Agency Title: Realty 100

Estimate Your Payment
Estimated Payment
$ 1,247.62 per month $812.33 Principal & Interest $328.83 Property Tax $106.46 Homeowner's InsuranceChange Payment Information


Privacy Policy / DMCA Notice / ADA Accessibility


This site is hosted, designed and copyright
© 1994 - 2026 by
Delta Media Group, Inc. -- Patent Pending --
16325 Golf Club Rd , Unit 101 | MLS# A12063951
This condo located at 16325 Golf Club Rd , Unit 101, Weston, FL 33326 is currently listed for sale with an asking price of $365,000. This property was built in 1980 and has 2 bedrooms and 2 full and 1 partial baths with 1235 sq. ft. Golf Club Rd , Unit 101 is located in the BLDG 7 OF COUNTRY CLUB AP subdivision. Search BLDG 7 OF COUNTRY CLUB AP real estate on danderson.realty100.com today.