DeborahAnderson

BEDS4
BATHS2 full 1 partial
SQUARE FEET2,521
MLS#TB8534461
STATUSActive
PROPERTY TYPERental - Single Family
SUBDIVISIONFISHHAWK CHAPMAN CROSSING
Property Description
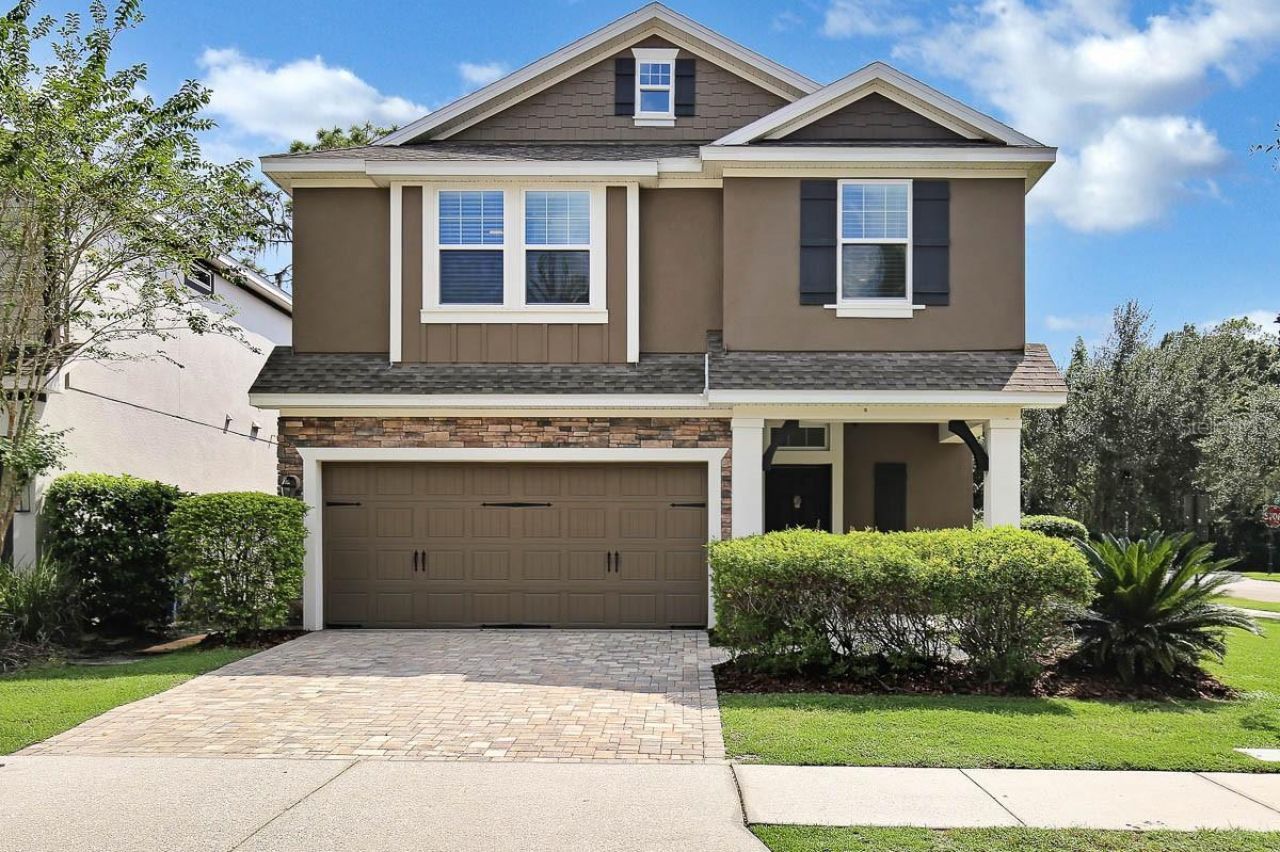
This Craftsman style home is located in the charming Egret Landing Village in Fishhawk Ranch. Sitting on an oversized/fenced corner lot within walking distance to Fishhawk Creek Elementary School, Park Square and the resort style Aquatic Pool & Clubhouse. This beautiful home boasts a spacious layout with generously sized bedrooms and closets. Step inside and you are greeted by all the spectacular professionally designed finishes such as upgraded lighting, crown molding, custom trim, wood floors and picturesque views of the privately fenced and lush landscaped backyard. The gourmet kitchen comes with granite counters, stainless appliances, mosaic tile backsplash and opens to the great room creating a fabulous gathering space! Head upstairs to find the secondary bedrooms are opposite your master suite for added privacy. The spacious master suite features an en-suite bathroom with a dual sink vanity, soaking tub, separate shower and an oversized walk in closet! Complete lawn maintenance, including mowing, shrub pruning, irrigation system service, turf, and plant fertilization and plant pest control are included in rent services saving you time and money!
Property Features
Property Type: Rental - Single Family
Cooling: Central Air
Garage: 2 car attached
Heating: Central, Electric, Natural Gas
Lot Size: 0.15 Acres
Year Built: 2011
Amenities
Ceiling Fans(s)
Chair Rail
Crown Molding
High Ceilings
Open Floorplan
Feature Descriptions
Appliances: Dishwasher, Disposal, Microwave, Range, Refrigerator
Community Features: Clubhouse, Fitness Center, Park, Playground, Pool, Sidewalks
Directions: Fishhawk BlvdTurn right onto Osprey Ridge DrTurn left onto Osprey Glen DrAt the traffic circle, take the 1st exit onto Dorman RdContinue on Egret View Pl. Drive to Egret Crossing LnTurn left onto Egret View PlTurn right onto Egret Crossing Ln
Fencing: Fenced
Flood Zone Code: X
Flooring: Ceramic Tile, Wood
HOA Y/N: Yes
Home Warranty Y/N: No
Lot Dimensions: 0.15
Number of Pets: 3
Patio/Porch: Front Porch, Patio
Pets Allowed: Breed Restrictions, Monthly Pet Fee, Yes
Pets Restrictions: Due to the owner's insurance limitations, aggressive breeds are not allowed. All pets are subject to approval.
Pets Weight (Max): 75
Pool: Other
Property Attached Y/N: No
Property Sub-Type: Single Family Residence
Sewer: Public Sewer
Showing Instructions: Appointment Only, Combination Lock Box, ShowingTime
Utilities: BB/HS Internet Available, Cable Available, Electricity Available, Natural Gas Available, Public, Sewer Connected, Water Connected
Water: Public
Water Access Y/N: No
Windows: Blinds
Local Schools
High School: Newsome-HB
Middle School: Randall-HB
Elementary School: Fishhawk Creek-HB
Listed By / Shown By
Listed By
Agency Name: EATON REALTY
Agency Contact: 813-672-8022
Shown By
Agent Name: Deborah Anderson
Agent Phone: Cell: (954) 914-4966
Agency Title: Realty 100




Member Participants (and their affiliated licensees, if applicable) shall indicate on their websites that IDX information is provided exclusively for consumers’ personal non-commercial use, that it may not be used for any purpose other than to identify prospective properties consumers may be interested in purchasing, that the data is deemed reliable but is not guaranteed by MLS GRID, and that the use of the MLS GRID Data may be subject to an end user license agreement prescribed by the Member Participant’s applicable MLS if any and as amended from time to time. MLS GRID may, at its discretion, require use of other disclaimers as necessary to protect Member Participant, and/or their MLS from liability.
Based on information submitted to the MLS GRID. All data is obtained from various sources and may not have been verified by broker or MLS GRID. Supplied Open House Information is subject to change without notice. All information should be independently reviewed and verified for accuracy. Properties may or may not be listed by the office/agent presenting the information.
Privacy Policy / DMCA Notice / ADA Accessibility


This site is hosted, designed and copyright
© 1994 - 2026 by
Delta Media Group, Inc. -- Patent Pending --
16405 Egret Crossing Lane | MLS# TB8534461
This property located at 16405 Egret Crossing Lane , Lithia, FL 33547 is currently listed for rent with an asking price of $3,125 / Monthly. Search Lithia real estate on danderson.realty100.com today.