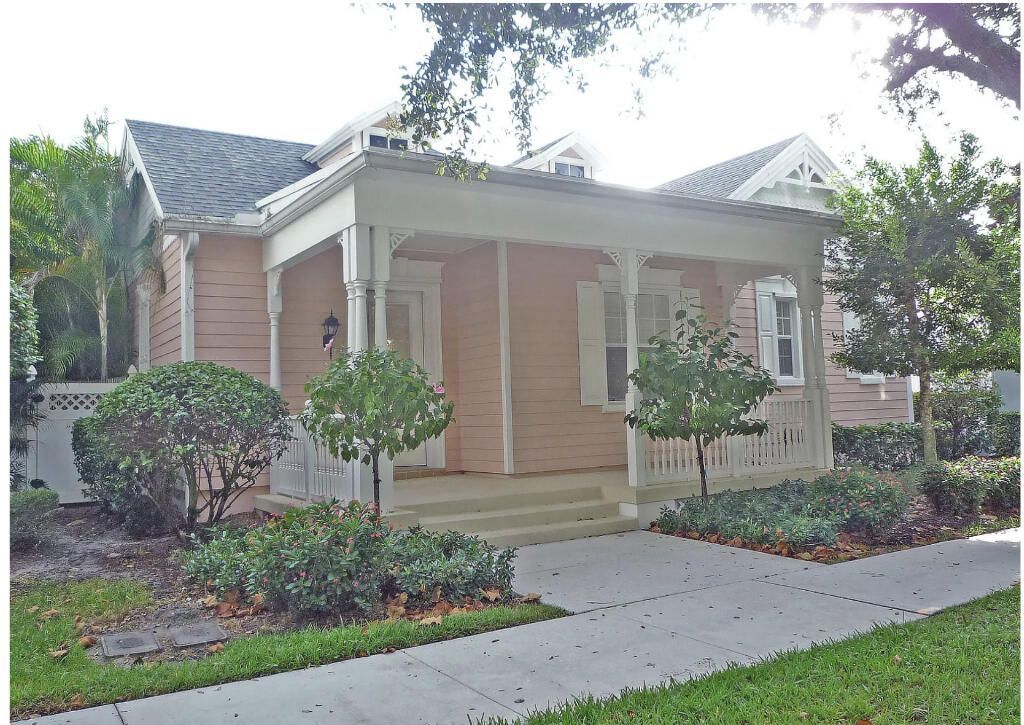
DeborahAnderson

BEDS3
BATHS2 full 1 partial
SQUARE FEET2,807
MLS#B26093973
STATUSActive
PROPERTY TYPEResidential - Single Family
SUBDIVISIONNEWHAVEN 7B PH 1
Property Description
Single Family Home in a highly desirable community of new Heaven , Jupiter Florida , well maintain , recently renovated Roof , pool and gutters , new pool equipment . Highly rated middle and high schools. 3 years old ac system .
Property Features
Property Type: Residential - Single Family
Cooling: Central Air, Ceiling Fan(s)
Garage: 2 car attached
Heating: None
Home Style: Ranch
Lot Size: 0.12 Acres
Roof Type: Shingle
Stories: 1.0
Taxes: $14,982
Year Built: 2000
Amenities
Central Vacuum
Other
Other
Feature Descriptions
Appliances: Dryer, Dishwasher, Microwave, Refrigerator, Range
Association: John Kiechle
Association Amenities: Clubhouse, Fitness Center, Park, Playground, Pool, Recreation Facilities
Association Fee Includes: Pool Service
Exterior: Block, Concrete, Stucco
Flooring: Tile, Wood, Engineered Wood
Furnished: Unfurnished
HOA Fee: $128223/ Quarterly
Laundry: Inside, Laundry Room
Lot Dimensions: 50x105
Other Equipment: Satellite Dish
Parcel#: 30424124040000660
Parking: Driveway, Garage Door Opener, Garage, Attached Garage, Attached
Parking Notes: Driveway, Garage Door Opener, Garage, Attached Garage
Pets Allowed: Yes, Number Limit
Pool: In Ground, Other, Screen Enclosure, Salt Water, Private
Restrictions: Buyer Approval Required
Security: Secured Garage/Parking, Smoke Detector(s)
Sewer: Public Sewer
SQFT Living: 2008
Structure Type: House
Swimming Pool: Yes
Total Rooms: 3
Utilities: Cable Available, Electricity Available, Sewer Available, Underground Utilities, Water Available
Utilities: Cable Available, Electricity Available, Sewer Available, Underground Utilities, Water Available
Water: Public
Windows: Other
Room Sizes
Kitchen: 20 X 12 Level First
Living Room: 20 X 17 Level First
Primary Bedroom: 15 X 20 Level First
Local Schools
High School: William T. Dwyer
Elementary School: Beacon Cove Intermediate
Listed By / Shown By
Listed By
Agency Name: Flat Fee MLS Realty
Agency Phone: 813-213-4477
Shown By
Agent Name: Deborah Anderson
Agent Phone: Cell: (954) 914-4966
Agency Title: Realty 100

Estimate Your Payment
Estimated Payment
$ 4,017.46 per month $2,448.12 Principal & Interest $1,248.50 Property Tax $320.83 Homeowner's InsuranceChange Payment Information


Privacy Policy / DMCA Notice / ADA Accessibility


This site is hosted, designed and copyright
© 1994 - 2026 by
Delta Media Group, Inc. -- Patent Pending --
172 Satin Leaf Drive | MLS# B26093973
This single family home located at 172 Satin Leaf Drive, Jupiter, FL 33458 is currently listed for sale with an asking price of $1,100,000. This property was built in 2000 and has 3 bedrooms and 2 full and 1 partial baths with 2807 sq. ft. Satin Leaf Drive is located in the NEWHAVEN 7B PH 1 subdivision. Search NEWHAVEN 7B PH 1 real estate on danderson.realty100.com today.