DeborahAnderson

BEDS2
BATHS2 full
SQUARE FEET1,356
MLS#G5117949
STATUSActive
PROPERTY TYPEResidential - Single Family
SUBDIVISIONSPRUCE CRK SOUTH 06
Property Description
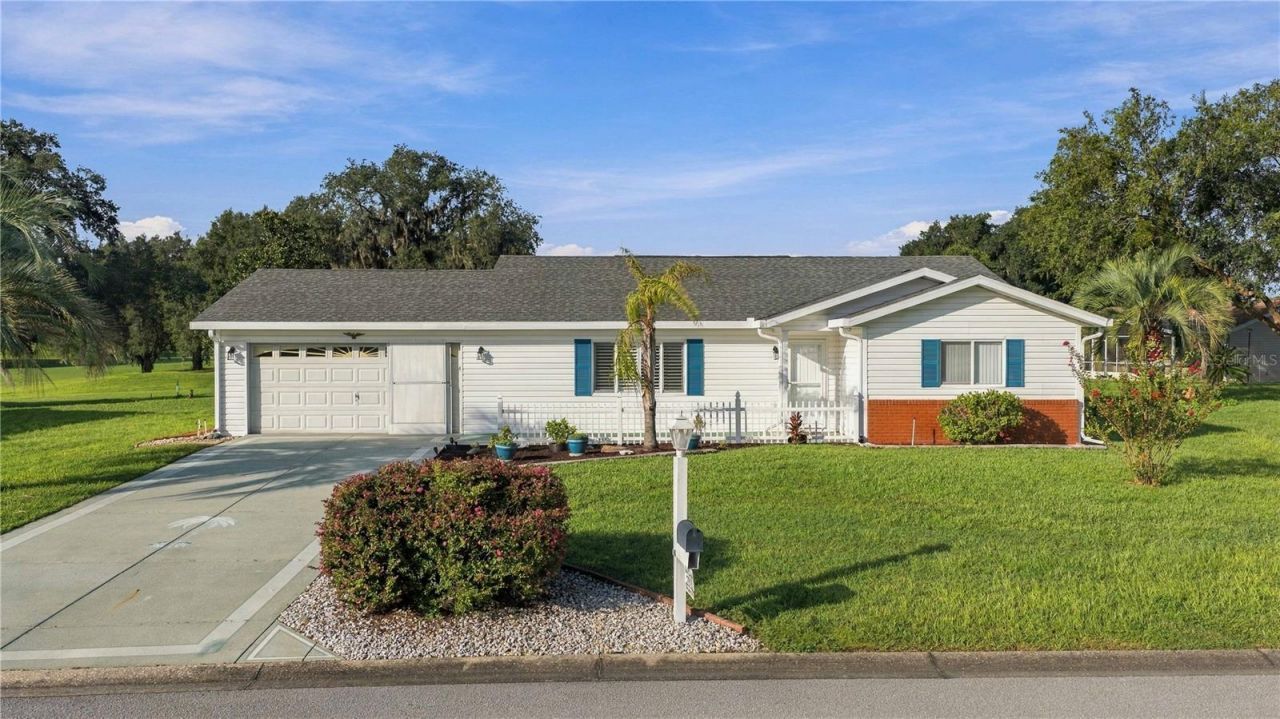
WELCOME HOME TO THIS BEAUTIFULLY MAINTAINED PALM MODEL WITH GOLF COURSE VIEWS!Enjoy beautiful golf course views from the spacious Florida Room, which is conveniently located under the home's regular roofline, providing a comfortable space to relax and enjoy the Florida lifestyle. This home is being offered TURN-KEY w/ FURNITURE, Golfcart Can Convey (Be included) with an accepted offer.The desirable split-bedroom floor plan provides privacy for both owners and guests, while vaulted ceilings in the main living areas create an open, spacious feel. Newer laminate plank flooring welcomes you as you enter and continues throughout the main living areas.The spacious kitchen offers plenty of cabinetry and generous counter space, making it a wonderful space for the chef of the home. Additional features include lighting above the cabinetry and a skylight that fills the kitchen with beautiful natural light and creates a bright, inviting atmosphere.IMPORTANT UPDATES:Roof: 2022HVAC: 2016Septic pumped: 9/2026ENJOY THE SPRUCE CREEK SOUTH LIFESTYLELocated in the desirable 55+ gated community of Spruce Creek South, residents enjoy a wide variety of amenities and activities, along with a guarded main entrance and security.Community amenities include an 18-hole golf course, pro shop, restaurant, community pool, fitness center, jacuzzi, men's and women's spas, tennis courts, pickleball, shuffleboard, softball field, dog park, and scenic nature, walking, and bike paths. Additional gated parking is available for an additional fee on a semi-annual or annual basis.The community center features a live performance stage with events throughout the year, a dance floor, dining area, and community kitchen. There are also dedicated recreation spaces for the library, billiards, crafts, cards, dominoes, mahjong, and more.This is a golf-cart-friendly community, adding another fun and convenient way to get around. Residents can even participate in the community's annual golf cart parades for the Fourth of July and Christmas, decorating their carts and joining in the festivities or simply enjoying the fun as a spectator.A LOCATION THAT REALLY STANDS OUTOne of the unique advantages of Spruce Creek South is its convenient access to surrounding amenities. Residents can legally travel by golf cart through the community's main entrance, cross U.S. 441, and access numerous shopping, dining, medical, and everyday conveniences.The community is conveniently located just minutes from shopping, restaurants, banks, gas stations, hospitals, urgent care, dentists, specialty medical clinics, barber shops, hair and nail salons, and more.Residents can also use the residential back gate to access a nearby plaza offering additional conveniences, including restaurants, drugstores, dental and specialty clinics, urgent care, an ice cream shop, barber and beauty services, nail salons, Planet Fitness, and more. A Super Walmart is also conveniently located across U.S. 441, approximately five minutes away.And when you're ready for even more shopping, dining, entertainment, and recreation, The Villages is just approximately two miles away.This Palm Model offers the combination of golf course views, a turnkey opportunity, desirable updates, an active 55+ community, and exceptional everyday convenience.Schedule your private tour today and come experience everything this wonderful Spruce Creek South home and community have to offer!
Property Features
Property Type: Residential - Single Family
Cooling: Central Air
Garage: 2 car attached
Heating: Central, Electric
Home Style: Florida
Lot Size: 0.28 Acres
Roof Type: Shingle
Stories: 1.0
Taxes: $3,660
Year Built: 1993
Amenities
Ceiling Fans(s)
L Dining
Open Floorplan
Primary Bedroom Main Floor
Vaulted Ceiling(s)
Walk-In Closet(s)
Window Treatments
Feature Descriptions
Additional Rooms: Florida Room
Appliances: Built-In Oven, Cooktop, Dishwasher, Dryer, Electric Water Heater, Microwave, Refrigerator, Washer
Association Amenities: Basketball Court, Clubhouse, Fence Restrictions, Fitness Center, Gated, Golf Course, Handicap Modified, Optional Additional Fees, Other, Pickleball Court(s), Pool, Racquetball, Recreation Facilities, Sauna, Security, Shuffleboard Court, Spa/Hot Tub, Trail(s), Vehicle Restrictions
Community Features: Buyer Approval Required, Clubhouse, Deed Restrictions, Dog Park, Fitness Center, Gated Community - Guard, Golf Carts OK, Golf, Handicap Modified, Pool, Racquetball, Restaurant
Days on Site: 8
Directions: FROM RE/MAX PREMIER OFFICE IN LADY LAKE / VILLAGES FL. 32159Exit the parking lot toward Sumter County Rd 10920 ftTurn left onto Sumter County Rd 109299 ftTurn left onto U.S. 27/441 N2 min (0.8 mi)Continue on SE 176th St. Take SE 107th Ct and SE 178th St t
Exterior: Vinyl Siding, Frame
Flood Zone Code: X
Flooring: Carpet, Laminate
Foundation: Slab
HOA Fee: 179.98/ Monthly
HOA Y/N: Yes
Home Warranty Y/N: No
Hot Tub: Yes
Listing Terms: Cash, Conventional, FHA, VA Loan
Lot: Cleared, In County, Oversized Lot, Paved
Lot Dimensions: 0.28
Model: THE PALM
Other Equipment: Irrigation Equipment
Ownership: Fee Simple
Parking: Driveway
Parking Notes: Driveway
Patio/Porch: Front Porch
Pets Allowed: Cats OK, Dogs OK
Property Attached Y/N: Yes
Property Sub-Type: Single Family Residence
Senior Community: Yes
Sewer: Septic Tank
Showing Instructions: Lock Box Coded, ShowingTime
Special Sale Provisions: None
Utilities: BB/HS Internet Available, Cable Available, Electricity Available, Electricity Connected, Public, Water Available, Water Connected
Vegetation: Mature Landscaping
Water: Public
Water Access Y/N: No
Windows: Skylight(s), Blinds, Window Treatments
Zoning: PUD
Room Sizes
Living Room: 26x14
Dining Room: 12x11
Kitchen: 15x11
Primary Bedroom: 16x12
Bedroom 2: 14x12
Florida Room: 24x10
Local Schools
High School: Belleview High School
Middle School: Belleview Middle School
Elementary School: Belleview Elementary School
Listed By / Shown By
Listed By
Agency Name: RE/MAX PREMIER REALTY LADY LK
Agency Contact: 352-753-2029
Shown By
Agent Name: Deborah Anderson
Agent Phone: Cell: (954) 914-4966
Agency Title: Realty 100

Estimate Your Payment
Estimated Payment
$ 903.85 per month $529.46 Principal & Interest $305.00 Property Tax $69.39 Homeowner's InsuranceChange Payment Information



Member Participants (and their affiliated licensees, if applicable) shall indicate on their websites that IDX information is provided exclusively for consumers’ personal non-commercial use, that it may not be used for any purpose other than to identify prospective properties consumers may be interested in purchasing, that the data is deemed reliable but is not guaranteed by MLS GRID, and that the use of the MLS GRID Data may be subject to an end user license agreement prescribed by the Member Participant’s applicable MLS if any and as amended from time to time. MLS GRID may, at its discretion, require use of other disclaimers as necessary to protect Member Participant, and/or their MLS from liability.
Based on information submitted to the MLS GRID. All data is obtained from various sources and may not have been verified by broker or MLS GRID. Supplied Open House Information is subject to change without notice. All information should be independently reviewed and verified for accuracy. Properties may or may not be listed by the office/agent presenting the information.
Privacy Policy / DMCA Notice / ADA Accessibility


This site is hosted, designed and copyright
© 1994 - 2026 by
Delta Media Group, Inc. -- Patent Pending --
17978 SE 104th Terrace | MLS# G5117949
This single family home located at 17978 SE 104th Terrace , Summerfield, FL 34491 is currently listed for sale with an asking price of $237,900. This property was built in 1993 and has 2 bedrooms and 2 full baths with 1356 sq. ft. SE 104th Terrace is located in the SPRUCE CRK SOUTH 06 subdivision. Search SPRUCE CRK SOUTH 06 real estate on danderson.realty100.com today.