DeborahAnderson

BEDS5
BATHS3 full
SQUARE FEET3,381
MLS#TB8534438
STATUSActive
PROPERTY TYPEResidential - Single Family
SUBDIVISIONSTAR FARMS
Property Description
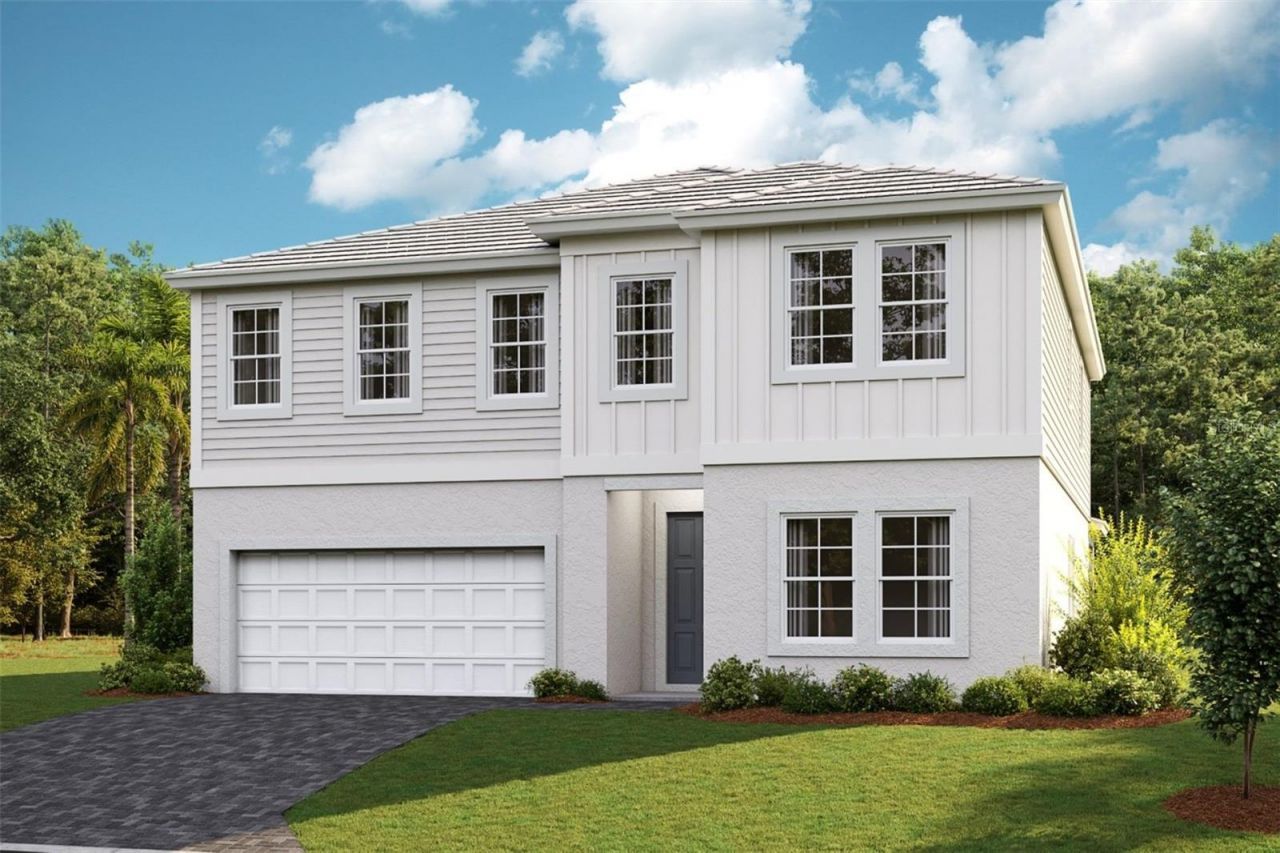
Under Construction. PelicanThis Pelican is currently under construction and will be ready Oct/Nov! This home features Maddox Maple Latte cabinets with a beautiful wood finish, Frost Whte MSI 3CM Quartz countertops, Windsor Honey Buff tile flooring, and more. The Pelican offers 3,381 sq. ft. of thoughtfully designed living space that blends comfort, style, and functionality. This floorplan includes 5 bedrooms, 3 bathrooms, and a 2 car garage, providing plenty of room for families, guests, and everyday living. The open-concept layout creates a bright and welcoming atmosphere with a seamless flow between the main living areas, making it ideal for both entertaining and daily life. Enjoy a covered lanai overlooking a stunning water view, creating the perfect setting to relax and unwind. This home also features a convenient pocket office, a spacious café dining area, and an upper level complete with a bonus room, a private Owner's Retreat, and an additional bedroom and full bathroom, providing added flexibility for guests, multigenerational living, or a private retreat.Images shown are for illustrative purposes only and may differ from actual home. Completion date subject to change.
Property Features
Property Type: Residential - Single Family
Cooling: Central Air
Garage: 2 car attached
Heating: Central
Lot Size: 0.18 Acres
Roof Type: Tile
Stories: 2.0
Taxes: $32,340
Year Built: 2026
Amenities
High Ceilings
In Wall Pest System
Open Floorplan
Stone Counters
Walk-In Closet(s)
Sliding Doors
Feature Descriptions
Appliances: Dishwasher, Disposal, Microwave, Range
Builder: Homes By WestBay
Community Features: Dog Park, Park, Pool
Directions: The Sales Center is at 17716 Roost Place, Lakewood Ranch, FL 34202. From Sarasota Bradenton International Airport, follow University Parkway and Lorraine Rd to Rangeland Parkway in Manatee County. Continue on Rangeland Parkway. Take Uihlein Road to Star F
Exterior: Block, Stucco
Flood Zone Code: X
Flooring: Carpet, Tile
Foundation: Slab
HOA Fee: 821/ Quarterly
HOA Y/N: Yes
Home Warranty Y/N: No
Lot Dimensions: 0.18
Model: Pelican
Ownership: Fee Simple
Pets Allowed: Yes
Pets Restrictions: See HOA ByLaws
Property Attached Y/N: No
Property Sub-Type: Single Family Residence
Sewer: Public Sewer
Showing Instructions: Call Before Showing
Special Sale Provisions: None
Utilities: Natural Gas Connected
Water: Public
Water Access Y/N: No
Zoning: RESI
Local Schools
High School: Lakewood Ranch High
Middle School: Dr Mona Jain Middle
Elementary School: Gullett Elementary
Listed By / Shown By
Listed By
Agency Name: HOMES BY WESTBAY REALTY
Agency Contact: 813-438-3838
Shown By
Agent Name: Deborah Anderson
Agent Phone: Cell: (954) 914-4966
Agency Title: Realty 100

Estimate Your Payment
Estimated Payment
$ 4,956.80 per month $1,999.73 Principal & Interest $2,695.00 Property Tax $262.07 Homeowner's InsuranceChange Payment Information



Member Participants (and their affiliated licensees, if applicable) shall indicate on their websites that IDX information is provided exclusively for consumers’ personal non-commercial use, that it may not be used for any purpose other than to identify prospective properties consumers may be interested in purchasing, that the data is deemed reliable but is not guaranteed by MLS GRID, and that the use of the MLS GRID Data may be subject to an end user license agreement prescribed by the Member Participant’s applicable MLS if any and as amended from time to time. MLS GRID may, at its discretion, require use of other disclaimers as necessary to protect Member Participant, and/or their MLS from liability.
Based on information submitted to the MLS GRID. All data is obtained from various sources and may not have been verified by broker or MLS GRID. Supplied Open House Information is subject to change without notice. All information should be independently reviewed and verified for accuracy. Properties may or may not be listed by the office/agent presenting the information.
Privacy Policy / DMCA Notice / ADA Accessibility


This site is hosted, designed and copyright
© 1994 - 2026 by
Delta Media Group, Inc. -- Patent Pending --
18712 Heartland Place | MLS# TB8534438
This single family home located at 18712 Heartland Place , Lakewood Ranch, FL 34211 is currently listed for sale with an asking price of $898,525. This property was built in 2026 and has 5 bedrooms and 3 full baths with 3381 sq. ft. Heartland Place is located in the STAR FARMS subdivision. Search STAR FARMS real estate on danderson.realty100.com today.