DeborahAnderson

BEDS3
BATHS2 full
SQUARE FEET2,250
MLS#B26094597
STATUSActive
PROPERTY TYPEResidential - Single Family
SUBDIVISIONRIVERVIEW MANOR
Property Description
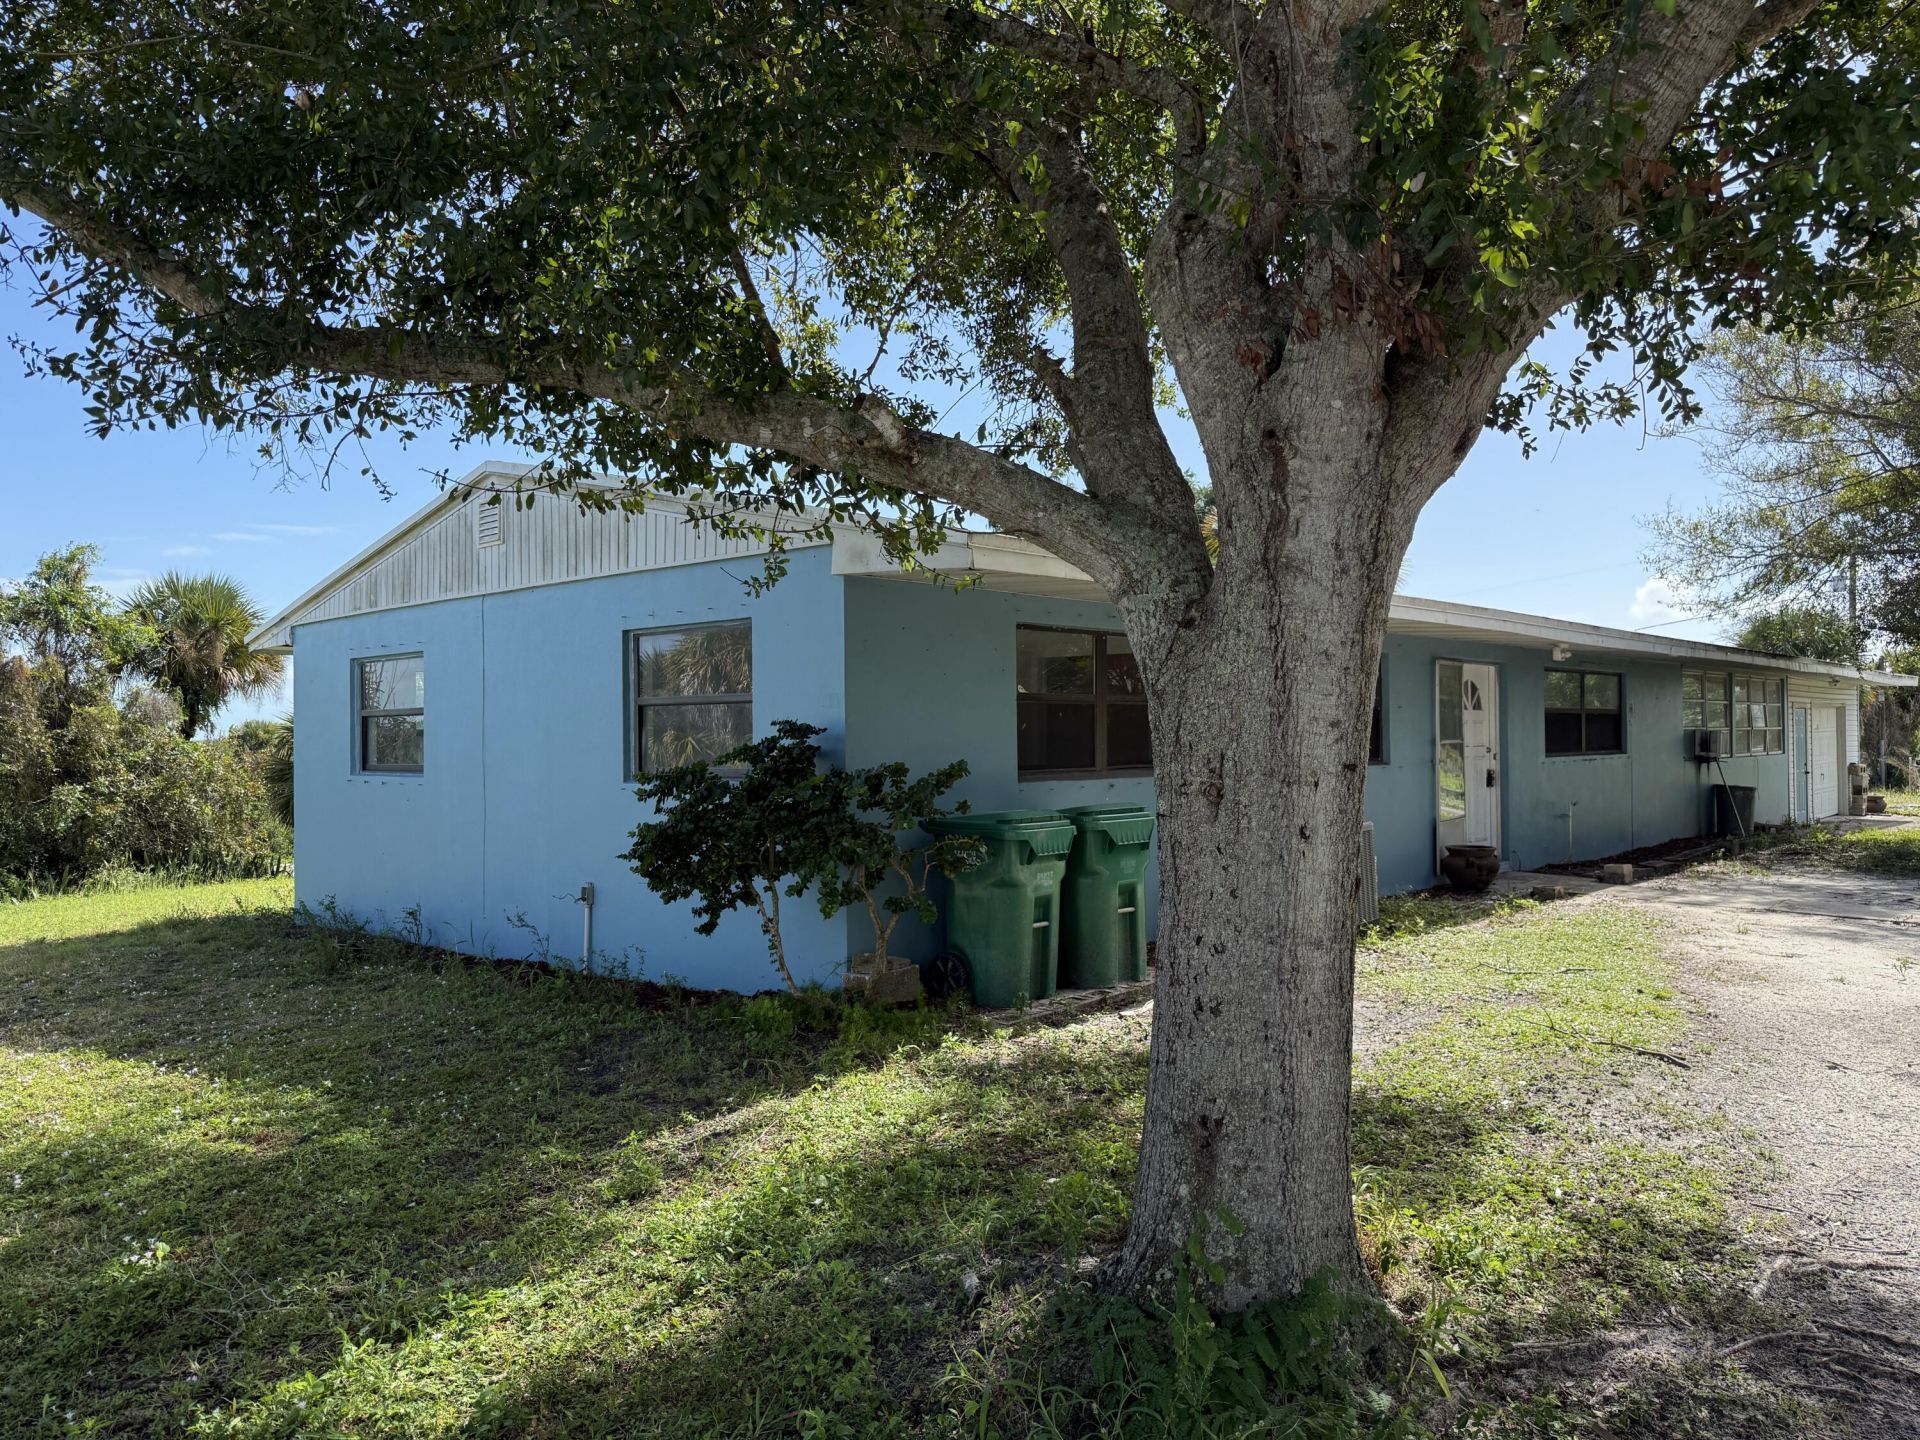
Must see! Discover this inviting 3-bedroom, 2, bath home situated high on the Florida Ridge, east of US highway 1. A standout feature is the spacious 24'X24' Family/bonus room, offering endless possibilities for entertaining, hobbies. Enjoy the flexibility of this generous floor plan in an established neighborhood conveniently located near Indrio Lake Preserve, Wilcox Park, and the Torpey road boat docks. Boating, fishing, shopping, dining, and beautiful Treasure Coast beaches are all within easy reach. A wonderful opportunity to enjoy the Florida lifestyle with room to spread out. SCHEDULE YOUR SHOWING TODAY!
Property Features
Property Type: Residential - Single Family
Cooling: Central Air, Ceiling Fan(s), Wall/Window Unit(s)
Garage: 1 car attached
Heating: Central, Electric, Window/Wall
Home Style: Ranch
Lot Size: 0.23 Acres
Roof Type: Composition
Stories: 1.0
Taxes: $2,132
Year Built: 1956
Amenities
Entrance Foyer
Storage
Feature Descriptions
Appliances: Electric Water Heater, Water Softener Owned, Dryer, Electric Range, Refrigerator, Water Heater, Water Softener, Washer
Days on Site: 1
Exterior: Block
Flooring: Terrazzo
Furnished: Unfurnished
Laundry: Laundry Room
Parcel#: 140870300730005
Parking: Driveway, Open, Garage, Attached Garage
Parking Notes: Driveway, Open, Garage, Attached Garage
Pets Allowed: Yes, No Restrictions
Restrictions: No Restrictions
Sewer: Septic Tank
SQFT Living: 1750
Structure Type: House
Total Rooms: 4
Utilities: Cable Available, Electricity Connected
Utilities: Cable Available, Electricity Connected
Water: Well
Room Sizes
Kitchen: 10 X 12 Level First
Living Room: 15 X 20 Level First
Primary Bedroom: 11 X 11 Level First
Other: 24 X 24 Level First
Listed By / Shown By
Listed By
Agency Name: Atlantic Shores ERA Powered
Agency Phone: 772-228-2111
Shown By
Agent Name: Deborah Anderson
Agent Phone: Cell: (954) 914-4966
Agency Title: Realty 100

Estimate Your Payment
Estimated Payment
$ 857.07 per month $600.68 Principal & Interest $177.67 Property Tax $78.72 Homeowner's InsuranceChange Payment Information


Privacy Policy / DMCA Notice / ADA Accessibility


This site is hosted, designed and copyright
© 1994 - 2026 by
Delta Media Group, Inc. -- Patent Pending --
201 Julian Drive | MLS# B26094597
This single family home located at 201 Julian Drive, Fort Pierce, FL 34946 is currently listed for sale with an asking price of $269,900. This property was built in 1956 and has 3 bedrooms and 2 full baths with 2250 sq. ft. Julian Drive is located in the RIVERVIEW MANOR subdivision. Search RIVERVIEW MANOR real estate on danderson.realty100.com today.