DeborahAnderson

BEDS3
BATHS2 full
SQUARE FEET1,018
MLS#A12116788
STATUSActive
PROPERTY TYPEResidential - Mobile Home
SUBDIVISIONPARK CITY SEC THREE
Property Description
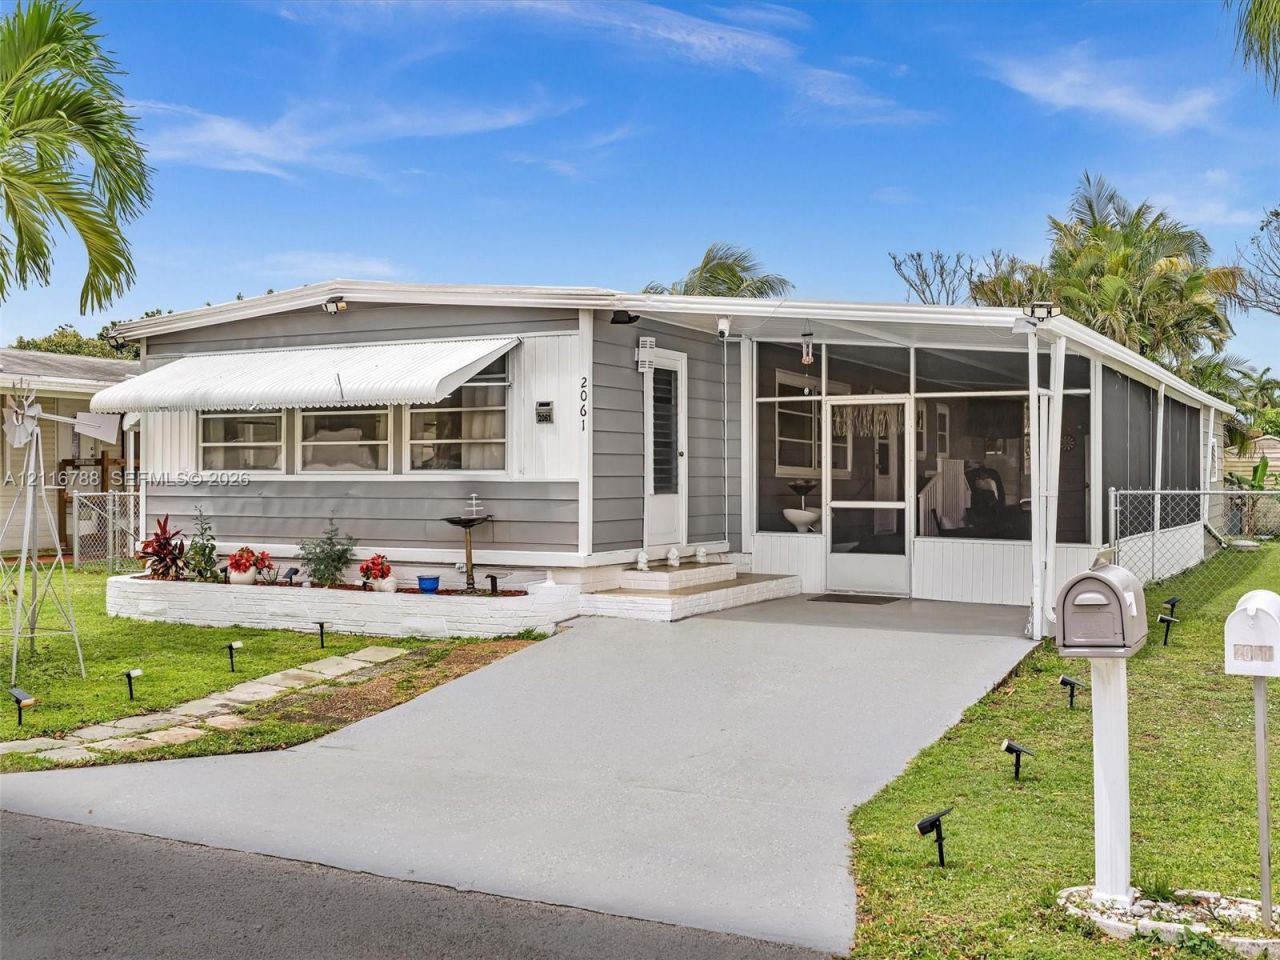
Centrally located near highway 595, turnpike and I95 close to Sawgrass Mills Mall. At least one of the occupants needs to be 55 years of age. And 18 and o er are allowed. 3 bedrooms 2 bath 2 sheds plus utility room with laundry outside, screened patio. New Fence, rood was re surfaced. title of the home has been retired. No other information is known regarding to the title. Land is included, Golf course across the street. Pool and courts available. No rental restrictions. Available now. Seller is motivated.
Property Features
Property Type: Residential - Mobile Home
Cooling: Central Air
Fenced: Yes
Garage: 2
Heating: Electric
Home Style: Attached, One Story
Lot Size: 0.10 Acres
Roof Type: Aluminum, Metal Roof
Taxes: $3,179
Year Built: 1971
Amenities
First Floor Entry
Family Room
Florida Room
Storage
Utility Room/Laundry
Room For Pool
Feature Descriptions
Accessibility: Accessibly Equipped
Appliances: Dryer, Electric Range, Microwave, Refrigerator, Washer
Community Features: Clubhouse, Pool, Golf Course Community
Crops Included Y/N: No
Exterior: Aluminum Siding, Elevated Construction, Manufactured
Fencing: Fenced
Flooring: Tile, Wood
HOA Fee: 139/ Monthly
Home Warranty Y/N: No
Laundry: Utility Room/Laundry, Washer Hookup
Lease Considered Y/N: No
Listing Terms: All Cash, Conventional, FHA-Va Approved
Lot: Less Than 1/4 Acre Lot
Parcel#: 504116060560
Parking: Additional Spaces Available, Covered, Golf Cart Parking
Parking Notes: Additional Spaces Available, Covered, Golf Cart Park
Patio/Porch: Open Porch
Property Attached Y/N: No
Property Sub-Type: Mobile Home
Senior Community: Yes
Sewer: Public Sewer
Special View Info: Golf Course
Swimming Pool: Yes
Water: Municipal Water
Window: Complete Accordian Shutters
Local Schools
High School: South Plantation
Middle School: Seminole
Elementary School: Tropical
Listed By / Shown By
Listed By
Agency Name: RE/MAX - City Centre Realty
Agency Phone: 305-914-7653
Shown By
Agent Name: Deborah Anderson
Agent Phone: Cell: (954) 914-4966
Agency Title: Realty 100

Estimate Your Payment
Estimated Payment
$ 904.29 per month $565.29 Principal & Interest $264.92 Property Tax $74.08 Homeowner's InsuranceChange Payment Information


Privacy Policy / DMCA Notice / ADA Accessibility


This site is hosted, designed and copyright
© 1994 - 2026 by
Delta Media Group, Inc. -- Patent Pending --
2061 SW 83 Ave | MLS# A12116788
This single family home located at 2061 SW 83 Ave , Davie, FL 33324 is currently listed for sale with an asking price of $253,999. This property was built in 1971 and has 3 bedrooms and 2 full baths with 1018 sq. ft. SW 83 Ave is located in the PARK CITY SEC THREE subdivision. Search PARK CITY SEC THREE real estate on danderson.realty100.com today.