DeborahAnderson

BEDS3
BATHS2 full
SQUARE FEET1,596
MLS#G5115722
STATUSActive
PROPERTY TYPEResidential - Single Family
SUBDIVISIONMOUNT DORA PT REP PINE CREST
Property Description
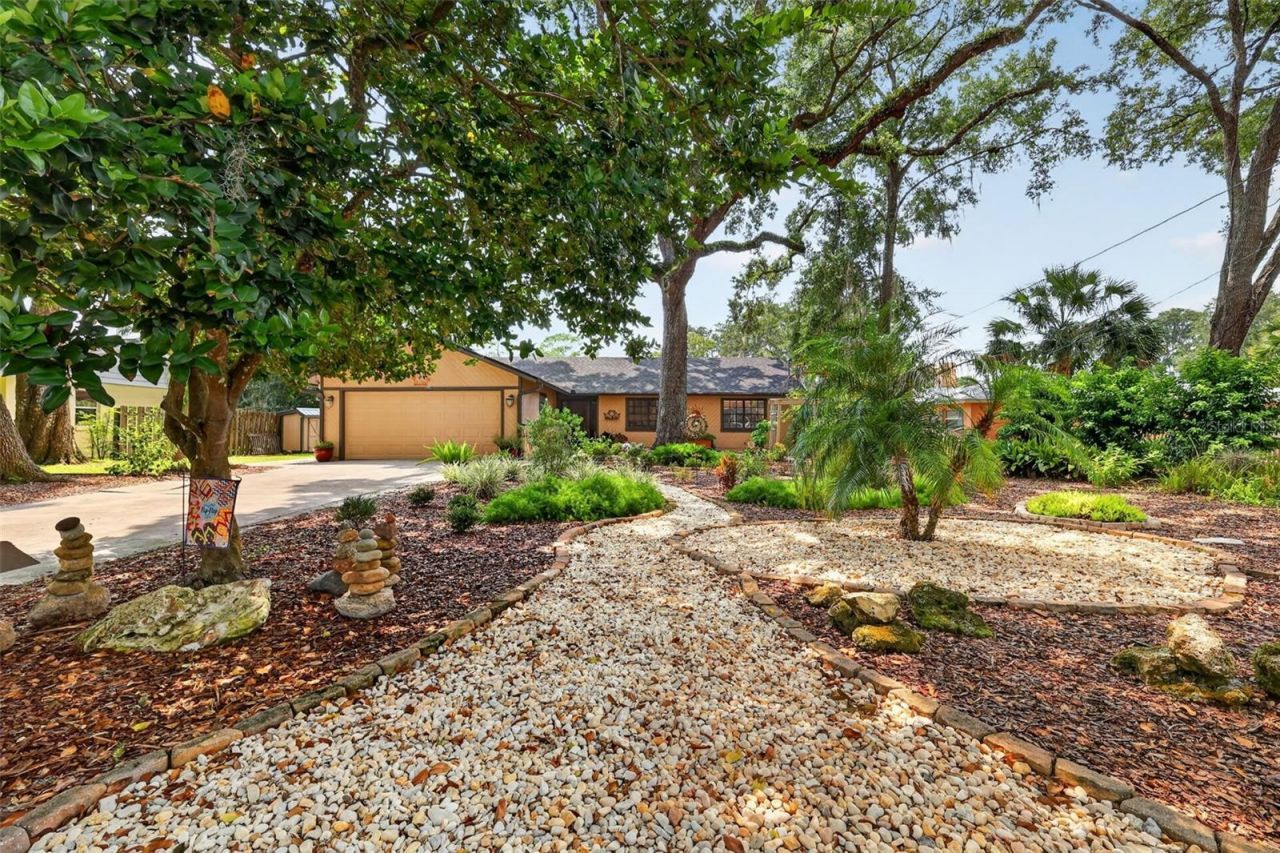
NEW ROOF AND PAINT 2026! Surrounded by lush landscaping and majestic live oak trees, this stunning 3-bedroom, 2-bath pool home with a new roof and freshly painted is tucked away on a quiet dead-end street along Lake John - an inviting setting filled with wildlife and exceptional birdwatching opportunities.The open floor plan is ideal for both everyday living and entertaining. The spacious kitchen features granite countertops, generous built-in storage, bar counter, a massive pantry. and plenty of space for friends and family to gather. In the dining room, a wood-burning fireplace crafted from Tennessee river rock creates a striking focal point and provides warmth on cool winter evenings.Volume ceilings enhance the spacious living room, while a wall of sliding glass doors opens to the covered patio and pool totaling over 1400 sq ft. Outside, charming pathways wind through colorful garden areas where butterflies gather. Two coordinating storage sheds complement the home's distinctive, artistic character.The expansive primary bedroom offers direct access to the covered lanai and hot tub. The primary bathroom includes a walk-in shower with floor-to-ceiling glass windows, allowing abundant natural light while an exterior privacy wall maintains seclusion.At the end of the street, enjoy a city-maintained nature preserve featuring an array of Florida's native plants and trees. This one-of-a-kind property blends comfort, craftsmanship, and natural beauty in a peaceful waterfront setting.
Property Features
Property Type: Residential - Single Family
Cooling: Central Air
Fenced: Yes
Garage: 2 car attached
Heating: Central
Home Style: Ranch
Lot Size: 0.33 Acres
Roof Type: Shingle
Stories: 1.0
Taxes: $4,117
Year Built: 1978
Amenities
Ceiling Fans(s)
Living Room/Dining Room Combo
Open Floorplan
Stone Counters
Vaulted Ceiling(s)
Lighting
Outdoor Shower
Rain Gutters
Sliding Doors
Sprinkler Metered
Storage
Feature Descriptions
Additional Rooms: Attic
Appliances: Dishwasher, Disposal, Dryer, Gas Water Heater, Microwave, Range, Refrigerator, Washer, Water Purifier
Body of Water: LAKE JOHN
Directions: From 441 and Donnelly Street. Head down Donnelly St towards town. At first red light *Old Eustis Rd/Limit St. Make a right turn onto to Old Eustis Rd. Make first left at the bottom of the hill. Suzanne Drive. House is 2nd home on right.
Exterior: Stone, Frame
Fencing: Chain Link
Fireplace: Other, Wood Burning
Fireplace Y/N: Yes
Flood Zone Code: AE
Flooring: Laminate, Luxury Vinyl
Foundation: Slab
Frontage Lake: 100
Garage Dimensions: 26x19
Home Warranty Y/N: No
Listing Terms: Cash, Conventional
Lot: Flood Insurance Required, FloodZone, City Limits, Landscaped, Street Dead-End, Paved
Lot Dimensions: 0.33
Other Equipment: Irrigation Equipment
Other Structures: Storage, Workshop
Ownership: Fee Simple
Parking: Driveway, On Street, Oversized
Parking Notes: Driveway, On Street, Oversized
Patio/Porch: Covered, Patio, Rear Porch, Screened
Pets Allowed: Yes
Pets Restrictions: Any pet restrictions please reach out to the City of Mount Dora
Pool: Child Safety Fence, Gunite, Pool Sweep, Screen Enclosure
Property Attached Y/N: No
Property Sub-Type: Single Family Residence
Security: Smoke Detector(s)
Sewer: Public Sewer
Showing Instructions: ShowingTime
Spa: Above Ground, Heated
Special Sale Provisions: None
Special View Info: Water
Swimming Pool: Yes
Utilities: BB/HS Internet Available, Cable Connected, Electricity Connected, Natural Gas Available, Sewer Connected, Sprinkler Meter, Water Connected
Vegetation: Mature Landscaping, Oak Trees, Trees/Landscaped
Water: Public
Water Access: Lake
Water Access Y/N: Yes
Waterfront Features: Lake Front
Water View: Lake
Zoning: R-1A
Room Sizes
Dining Room: 14x8
Living Room: 17x13
Kitchen: 17x12
Primary Bedroom: 15x14
Primary Bathroom: 5x8
Bedroom 2: 12x12
Bedroom 3: 13x10
Bathroom 2: 5x8
Balcony/Porch/Lanai: 30x14
Balcony/Porch/Lanai: 40x25
Local Schools
High School: Mount Dora High
Middle School: Mount Dora Middle
Elementary School: Round Lake Elem
Listed By / Shown By
Listed By
Agency Name: VINTAGE REALTY, INC.
Agency Contact: 352-735-6752
Shown By
Agent Name: Deborah Anderson
Agent Phone: Cell: (954) 914-4966
Agency Title: Realty 100

Estimate Your Payment
Estimated Payment
$ 1,712.46 per month $1,210.71 Principal & Interest $343.08 Property Tax $158.67 Homeowner's InsuranceChange Payment Information



Member Participants (and their affiliated licensees, if applicable) shall indicate on their websites that IDX information is provided exclusively for consumers’ personal non-commercial use, that it may not be used for any purpose other than to identify prospective properties consumers may be interested in purchasing, that the data is deemed reliable but is not guaranteed by MLS GRID, and that the use of the MLS GRID Data may be subject to an end user license agreement prescribed by the Member Participant’s applicable MLS if any and as amended from time to time. MLS GRID may, at its discretion, require use of other disclaimers as necessary to protect Member Participant, and/or their MLS from liability.
Based on information submitted to the MLS GRID. All data is obtained from various sources and may not have been verified by broker or MLS GRID. Supplied Open House Information is subject to change without notice. All information should be independently reviewed and verified for accuracy. Properties may or may not be listed by the office/agent presenting the information.
Privacy Policy / DMCA Notice / ADA Accessibility


This site is hosted, designed and copyright
© 1994 - 2026 by
Delta Media Group, Inc. -- Patent Pending --
2115 Suzanne Drive | MLS# G5115722
This single family home located at 2115 Suzanne Drive, Mount Dora, FL 32757 is currently listed for sale with an asking price of $544,000. This property was built in 1978 and has 3 bedrooms and 2 full baths with 1596 sq. ft. Suzanne Drive is located in the MOUNT DORA PT REP PINE CREST subdivision. Search MOUNT DORA PT REP PINE CREST real estate on danderson.realty100.com today.