DeborahAnderson

BEDS1
BATHS1 full
SQUARE FEET619
MLS#A12062558
STATUSActive
PROPERTY TYPEResidential - Condominium
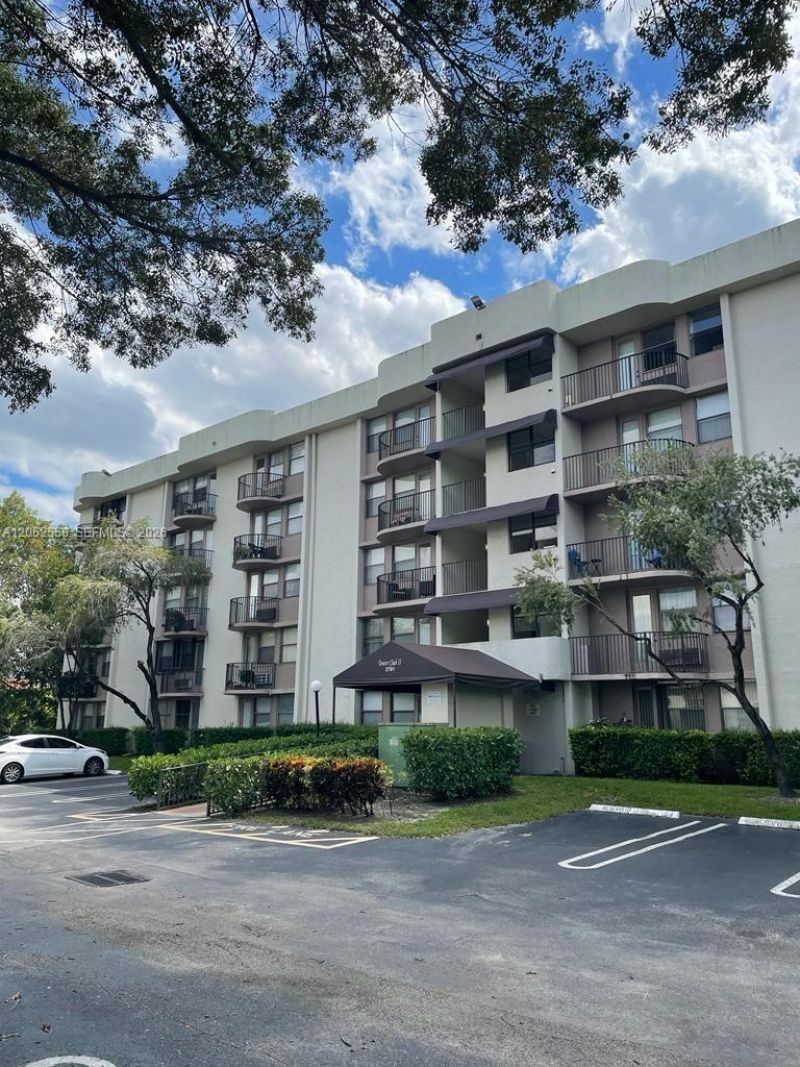
SUBDIVISIONCORAL SPRINGS TOWER CLUB
Property Description
Dont miss this beautifully remodeled 1 bedroom 1 bathroom condominium, offering modern upgrades and steady rental income. Fully renovated just 3.5 years ago, it features stylish vinyl flooring throughout, updated appliances all under two years old, a two-year-old air conditioning system, and a two-year-old water heater, giving you peace of mind and reduced future maintenance. Currently occupied by a reliable long-term tenant paying $1,700 per month on time, this property offers immediate cash flow. A fantastic opportunity for investors or buyers seeking a move-in ready property with proven rental performance.
Property Features
Property Type: Residential - Condominium
Cooling: Ceiling Fan(s), Wall/Window Unit(s)
Garage: 1
Heating: Other
Stories: 5.0
Taxes: $3,162
Year Built: 1984
Amenities
Other
Other
Open Balcony
Feature Descriptions
Appliances: Electric Range, Electric Water Heater, Microwave, Refrigerator
Association Amenities: Pool
Crops Included Y/N: No
Directions: GPS
Exterior: CBS Construction
Flooring: Ceramic Floor, Vinyl
HOA Fee: 398/ Monthly
Home Warranty Y/N: No
Laundry: Common Area
Lease Considered Y/N: No
Listing Terms: All Cash, Conventional
Parcel#: 484122DG0400
Parking: 1 Space, Additional Spaces Available, Assigned
Parking Notes: 1 Space, Additional Spaces Available, Assigned
Patio/Porch: Open Balcony
Property Attached Y/N: No
Property Sub-Type: Condominium
Security: Phone Entry, Lobby Secured, TV Camera
Special View Info: Other View, Pool Area View
Local Schools
High School: Coral Springs
Middle School: Forest Glen
Elementary School: Forest Hills
Listed By / Shown By
Listed By
Agency Name: United Realty Group, Inc
Agency Phone: 954-450-2000
Shown By
Agent Name: Deborah Anderson
Agent Phone: Cell: (954) 914-4966
Agency Title: Realty 100

Estimate Your Payment
Estimated Payment
$ 764.43 per month $442.89 Principal & Interest $263.50 Property Tax $58.04 Homeowner's InsuranceChange Payment Information


Privacy Policy / DMCA Notice / ADA Accessibility


This site is hosted, designed and copyright
© 1994 - 2026 by
Delta Media Group, Inc. -- Patent Pending --
2771 Riverside Dr , Unit 307-A | MLS# A12062558
This condo located at 2771 Riverside Dr , Unit 307-A, Coral Springs, FL 33065 is currently listed for sale with an asking price of $199,000. This property was built in 1984 and has 1 bedrooms and 1 full baths with 619 sq. ft. Riverside Dr , Unit 307-A is located in the CORAL SPRINGS TOWER CLUB subdivision. Search CORAL SPRINGS TOWER CLUB real estate on danderson.realty100.com today.