DeborahAnderson

BEDS4
BATHS3 full 1 partial
SQUARE FEET3,266
MLS#B26058281
STATUSActive
PROPERTY TYPEResidential - Single Family
SUBDIVISIONPALMS - PHASE 5
Property Description
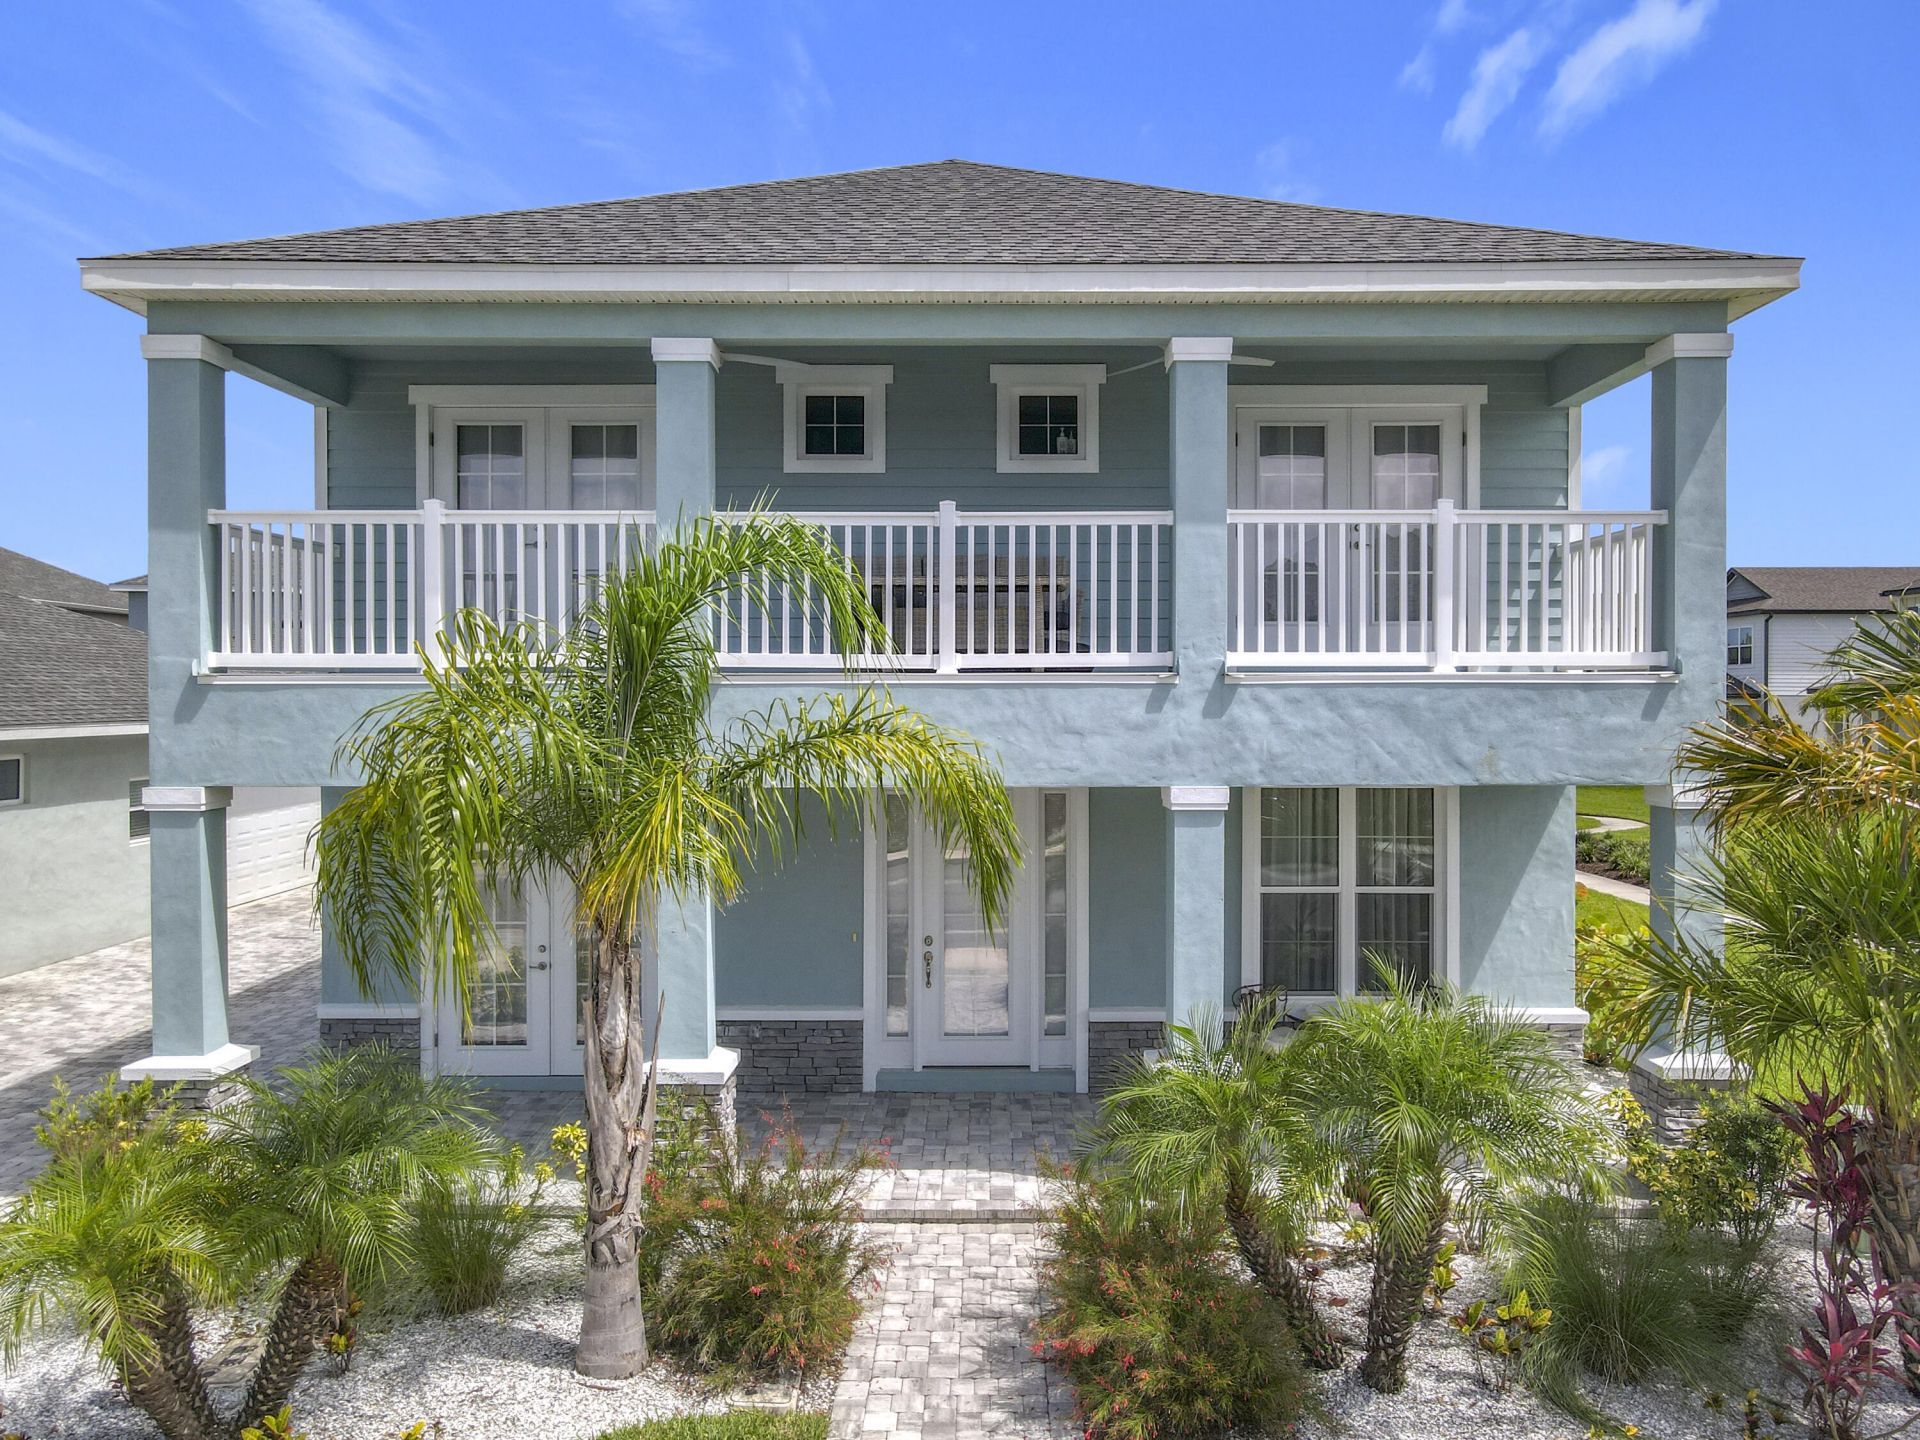
MOTIVATED SELLER!!! Experience the best of Florida living in this like-new 4BR/3.5BA corner-lot home in Venetian Bay. Seller willing to contribute toward buyer closing costs AND provide a 1-year pool membership to Tiki Cove w/ acceptable offer terms. Built by Johnson Homes in 2022 & lightly lived in as a second residence, this home still feels brand new. Features include dual owner's suites, an airy loft, impact windows, granite countertops, soft-close cabinetry, custom lighting, a Brita whole-house water filtration system, & an upgraded kitchen with high-end appliances. Enjoy the front porch or oversized balcony-perfect for rocket launches. Golf cart & pet friendly community with trails, dining, Town Center, & Swim Club & Tiki Bar. Just 15 minutes to the beach.
Property Features
Property Type: Residential - Single Family
Cooling: Central Air, Ceiling Fan(s)
Garage: 2 car attached
Heating: Central
Home Style: Colonial
Lot Size: 0.08 Acres
Roof Type: Composition, Shingle
Stories: 2.0
Taxes: $6,524
Year Built: 2022
Amenities
High Ceilings
Kitchen Island
Pantry
Walk-In Closet(s)
Bedroom Layout - Split
Upstairs Living Area
Balcony
Feature Descriptions
Appliances: Electric Water Heater, Dryer, Disposal, Dishwasher, Electric Range, Microwave, Refrigerator, Water Heater, Washer
Association Amenities: Jogging Path, Trail(s), Pickleball Court(s), Sidewalks
Association Fee Includes: Common Areas
Balcony: Balcony - Open
Exterior: Block, Concrete, Stucco
Flooring: Carpet, Vinyl
Furnished: Partially
HOA Fee: $95/ Monthly
Laundry: Inside
Lot: Corner Lot
Lot: Corner Lot
Parcel#: 17173307007040
Parking: Garage Door Opener, On Street, Garage, Attached Garage
Parking Notes: Garage Door Opener, On Street, Garage, Attached Garag
Patio/Porch: Porch - Open, Porch
Pets Allowed: Yes, No Restrictions
Restrictions: Parking - No RV, Parking - No Truck
Security: Fire Alarm
Sewer: Public Sewer
Special View Info: Garden, Other
SQFT Living: 2338
Structure Type: House
Total Rooms: 11
Utilities: Sewer Available, Water Available
Utilities: Sewer Available, Water Available
Water: Public
Waterfront Features: None
Windows: Drapes
Room Sizes
Living Room: 14 X 16 Level Main
Kitchen: 12 X 14 Level Main
Primary Bedroom: 13 X 15 Level Main
Dining Room: Level - Mainain
Bedroom 2: Level - Upperpper
Bedroom 3: Level - Upperpper
Bedroom 4: Level - Upperpper
Loft: Level - Upperpper
Listed By / Shown By
Listed By
Agency Name: Keller Williams Realty Of The Treasure Coast
Agency Phone: 772-419-0400
Shown By
Agent Name: Deborah Anderson
Agent Phone: Cell: (954) 914-4966
Agency Title: Realty 100

Estimate Your Payment
Estimated Payment
$ 1,776.86 per month $1,090.31 Principal & Interest $543.67 Property Tax $142.89 Homeowner's InsuranceChange Payment Information


Privacy Policy / DMCA Notice / ADA Accessibility


This site is hosted, designed and copyright
© 1994 - 2026 by
Delta Media Group, Inc. -- Patent Pending --
3121 Portofino Boulevard | MLS# B26058281
This single family home located at 3121 Portofino Boulevard, New Smyrna Beach, FL 32168 is currently listed for sale with an asking price of $489,900. This property was built in 2022 and has 4 bedrooms and 3 full and 1 partial baths with 3266 sq. ft. Portofino Boulevard is located in the PALMS - PHASE 5 subdivision. Search PALMS - PHASE 5 real estate on danderson.realty100.com today.