DeborahAnderson

BEDS4
BATHS3 full
SQUARE FEET2,483
MLS#V4950419
STATUSActive
PROPERTY TYPEResidential - Single Family
Property Description
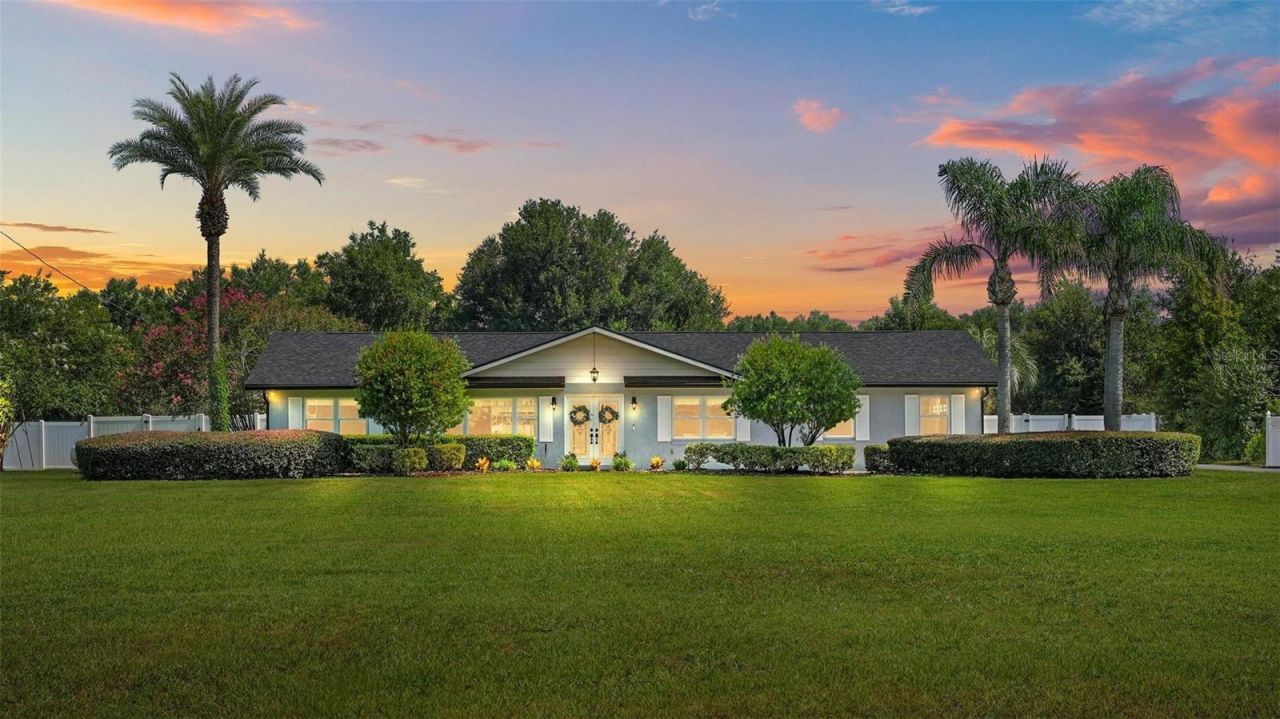
Virtually Staged. Privately nestled well back from a quiet county road, this beautifully updated and meticulously maintained 1.65-acre retreat boasts TWO homes, framed by towering oaks, elegant palms, and crisp white vinyl fencing. The 3-BR 2-bath 1,869 sq-ft primary home features a split floor plan plus an attached garage, while the detached 1-BR 1-bath 614 sq-ft guest house features a huge workshop and bonus studio with full bath. With over $160,000 of improvements and updates since 2023, you can enjoy life without the worries of major repairs looming. Inside the primary home, the soaring ceilings and abundance of natural light capture your attention to the left, while the huge kitchen grabs it to the right. The kitchen's large granite-topped island with breakfast bar and undercounter storage sets the stage for the updated stainless appliances, including a Bosch dishwasher and large dual-sided sink with industrial-style faucet (2023), abundant cabinetry with slide-outs, and a reach-in pantry, along with the convenient garage access. Views of hummingbirds perched on backyard blooms surround the main living area, sunroom, and primary bedroom suite that boasts crown molding, abundant closets with closet organizers, a tastefully updated private bath with walk-in shower, and access to the huge indoor laundry room. At the rear of this home is a screened lanai opening to the extended patio with several sitting areas, including a fire pit for those cool nights under the bright stars. These two homes are separated by a gorgeous backyard with plenty of room for Rover to run, highlighted by a paver walkway that leads to the covered pavilion with mature flowering trees, electrical hookups, and the shed with electrical stays! The rear 1/1 detached home with a metal roof includes its own private driveway, yard, studio, paved walkway, and private sitting area. Inside, the main living area opens to the kitchen that features stainless steel appliances, plenty of cabinetry, disposal and range hood, and ornamental backsplash. The full bath includes a walk-in shower, and the generous bedroom includes an interior entrance to a spacious storage space, updated washer/ dryer (2023) and a huge garage workshop with electricity and two garage doors positioned on opposite sides of the workshop for convenience, each hooked up to remote-controlled door openers. Additional features include a Generac whole-property generator that kicks on automatically to power all buildings during outages, multizone irrigation system, security system w/cameras, updated water heaters in both homes (2023) - too many updates to list. Simply reach out for the full list. Located just minutes from downtown Umatilla, downtown Eustis and Mount Dora, and about 45 minutes from Orlando, this gorgeous country home is just a short hop from everything you could want or need. All measurements are approximate and should be independently verified.
Property Features
Property Type: Residential - Single Family
Cooling: Central Air, Wall/Window Unit(s)
Fenced: Yes
Garage: 4 car attached
Heating: Central
Lot Size: 1.65 Acres
Roof Type: Metal, Shingle
Stories: 1.0
Taxes: $6,331
Year Built: 1983
Amenities
Ceiling Fans(s)
Eat-in Kitchen
High Ceilings
Living Room/Dining Room Combo
Primary Bedroom Main Floor
Solid Wood Cabinets
Split Bedroom
Stone Counters
Rain Gutters
Feature Descriptions
Appliances: Dishwasher, Range, Refrigerator
Directions: From Central Ave head east on Ocala/Bulldog and turn right onto Orange Ave. Turn left onto Rose St. and the homes will be on your left.
Exterior: Block
Fencing: Vinyl
Flood Zone Code: X
Flooring: Luxury Vinyl, Wood
Foundation: Slab
Home Warranty Y/N: No
Listing Terms: Cash, Conventional, FHA, USDA Loan, VA Loan
Lot: In County, Paved
Lot Dimensions: 1.65
Number of Septics: 2
Number of Wells: 1
Other Structures: Additional Single Family Home, Guest House, Shed(s), Workshop
Ownership: Fee Simple
Patio/Porch: Front Porch, Rear Porch, Screened
Pets Allowed: Yes
Pets Restrictions: Seller is unaware of any restrictions.
Property Attached Y/N: No
Property Sub-Type: Single Family Residence
Sewer: Septic Tank
Showing Instructions: Supra Lock Box, Appointment Only, Lock Box Electronic, ShowingTime
Special Sale Provisions: None
Utilities: Electricity Connected
Vegetation: Oak Trees, Trees/Landscaped
Water: Well
Water Access Y/N: No
Windows: Double Pane Windows
Zoning: R-1
Room Sizes
Kitchen: 15x12
Living Room: 15x14
Dining Room: 14x11
Primary Bedroom: 17x12
Bedroom 2: 12x9
Bedroom 3: 12x9
Listed By / Shown By
Listed By
Agency Name: KELLER WILLIAMS HERITAGE REALTY
Agency Contact: 407-862-9700
Shown By
Agent Name: Deborah Anderson
Agent Phone: Cell: (954) 914-4966
Agency Title: Realty 100

Estimate Your Payment
Estimated Payment
$ 2,075.68 per month $1,368.72 Principal & Interest $527.58 Property Tax $179.38 Homeowner's InsuranceChange Payment Information



Member Participants (and their affiliated licensees, if applicable) shall indicate on their websites that IDX information is provided exclusively for consumers’ personal non-commercial use, that it may not be used for any purpose other than to identify prospective properties consumers may be interested in purchasing, that the data is deemed reliable but is not guaranteed by MLS GRID, and that the use of the MLS GRID Data may be subject to an end user license agreement prescribed by the Member Participant’s applicable MLS if any and as amended from time to time. MLS GRID may, at its discretion, require use of other disclaimers as necessary to protect Member Participant, and/or their MLS from liability.
Based on information submitted to the MLS GRID. All data is obtained from various sources and may not have been verified by broker or MLS GRID. Supplied Open House Information is subject to change without notice. All information should be independently reviewed and verified for accuracy. Properties may or may not be listed by the office/agent presenting the information.
Privacy Policy / DMCA Notice / ADA Accessibility


This site is hosted, designed and copyright
© 1994 - 2026 by
Delta Media Group, Inc. -- Patent Pending --
39036 Rose Street | MLS# V4950419
This single family home located at 39036 Rose Street , Umatilla, FL 32784 is currently listed for sale with an asking price of $615,000. This property was built in 1983 and has 4 bedrooms and 3 full baths with 2483 sq. ft. Search Umatilla real estate on danderson.realty100.com today.