DeborahAnderson

BEDS4
BATHS2 full
SQUARE FEET1,828
MLS#O6430027
STATUSActive
PROPERTY TYPERental - Single Family
SUBDIVISIONCASCADES
Property Description
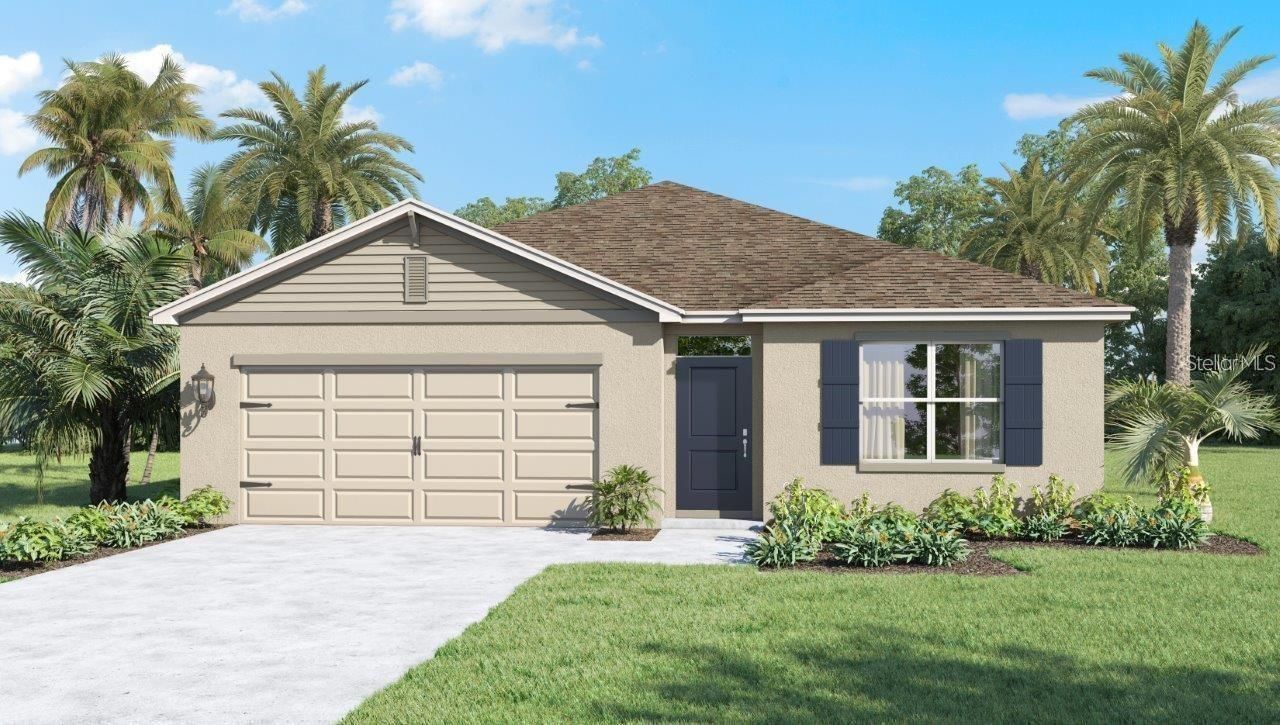
Be the first to enjoy this beautiful brand-new DR Horton Cali home! This spacious residence offers 4 bedrooms, 2 bathrooms, and 1,828 square feet of thoughtfully designed open-concept living. The modern kitchen features stone countertops, stainless steel appliances, ample cabinet space, and a large island overlooking the living and dining areas. The primary suite includes a walk-in closet and a private bath with dual sinks. This home also features a 2-car garage, washer and dryer, energy-efficient construction, and a screened covered lanai, perfect for relaxing or entertaining year-round. The property will be delivered with a fully fenced backyard, providing added privacy and outdoor enjoyment. One of its most desirable features is that there are no rear neighbors, allowing you to enjoy peaceful conservation views and a beautiful natural setting right from your backyard. Conveniently located in the desirable Cascades community with easy access to I-4, US-27, shopping, dining, schools, and major attractions. Lawn maintenance included. Available for immediate occupancy. Schedule your private showing today!Disclaimer: Listing photos are of the builder's model home and are intended to illustrate the floor plan and design. The property is rented unfurnished. Furniture, décor, and accessories shown in the photos are not included. Actual finishes, colors, and features may vary slightly from those pictured.
Property Features
Property Type: Rental - Single Family
Cooling: Central Air
Garage: 2 car attached
Heating: Central
Lot Size: 0.13 Acres
Year Built: 2026
Amenities
Eat-in Kitchen
High Ceilings
Kitchen/Family Room Combo
Open Floorplan
Primary Bedroom Main Floor
Split Bedroom
Stone Counters
Thermostat
Walk-In Closet(s)
Feature Descriptions
Appliances: Dishwasher, Disposal, Dryer, Electric Water Heater, Microwave, Range, Refrigerator, Washer
Days on Site: 1
Directions: From I-4, take Exit 55 for US-27 South. Continue south on US-27, then turn left onto Holly Hill Grove Road. Turn right onto FDC Grove Road, then left onto Limeklin Falls Loop. The property is located at 3946 Limeklin Falls Loop on the left.
Fencing: Fenced
Flood Zone Code: X
HOA Y/N: Yes
Home Warranty Y/N: No
Lot Dimensions: 0.13
Parking: Driveway
Parking Notes: Driveway
Patio/Porch: Covered, Deck, Rear Porch, Screened
Pets Allowed: Breed Restrictions
Pets Restrictions: Small pets only. Maximum 2 pets. Owner approval required.
Property Attached Y/N: No
Property Sub-Type: Single Family Residence
Showing Instructions: Appointment Only, Call Listing Agent 2,Call Before Showing, Call Listing Agent, Combination Lock Box
Water Access Y/N: No
Local Schools
High School: Ridge Community Senior High
Middle School: Boone Middle
Elementary School: Horizons Elementary
Listed By / Shown By
Listed By
Agency Name: LOKATION
Agency Contact: 954-545-5583
Shown By
Agent Name: Deborah Anderson
Agent Phone: Cell: (954) 914-4966
Agency Title: Realty 100




Member Participants (and their affiliated licensees, if applicable) shall indicate on their websites that IDX information is provided exclusively for consumers’ personal non-commercial use, that it may not be used for any purpose other than to identify prospective properties consumers may be interested in purchasing, that the data is deemed reliable but is not guaranteed by MLS GRID, and that the use of the MLS GRID Data may be subject to an end user license agreement prescribed by the Member Participant’s applicable MLS if any and as amended from time to time. MLS GRID may, at its discretion, require use of other disclaimers as necessary to protect Member Participant, and/or their MLS from liability.
Based on information submitted to the MLS GRID. All data is obtained from various sources and may not have been verified by broker or MLS GRID. Supplied Open House Information is subject to change without notice. All information should be independently reviewed and verified for accuracy. Properties may or may not be listed by the office/agent presenting the information.
Privacy Policy / DMCA Notice / ADA Accessibility


This site is hosted, designed and copyright
© 1994 - 2026 by
Delta Media Group, Inc. -- Patent Pending --
3946 Limeklin Falls Loop | MLS# O6430027
This property located at 3946 Limeklin Falls Loop , Davenport, FL 33837 is currently listed for rent with an asking price of $2,390 / Monthly. Search Davenport real estate on danderson.realty100.com today.