DeborahAnderson

BEDS3
BATHS2 full 1 partial
SQUARE FEET2,191
MLS#B26058477
STATUSActive
PROPERTY TYPEResidential - Townhouse
SUBDIVISIONEMERALD LAKE TOWNHOMES
Property Description
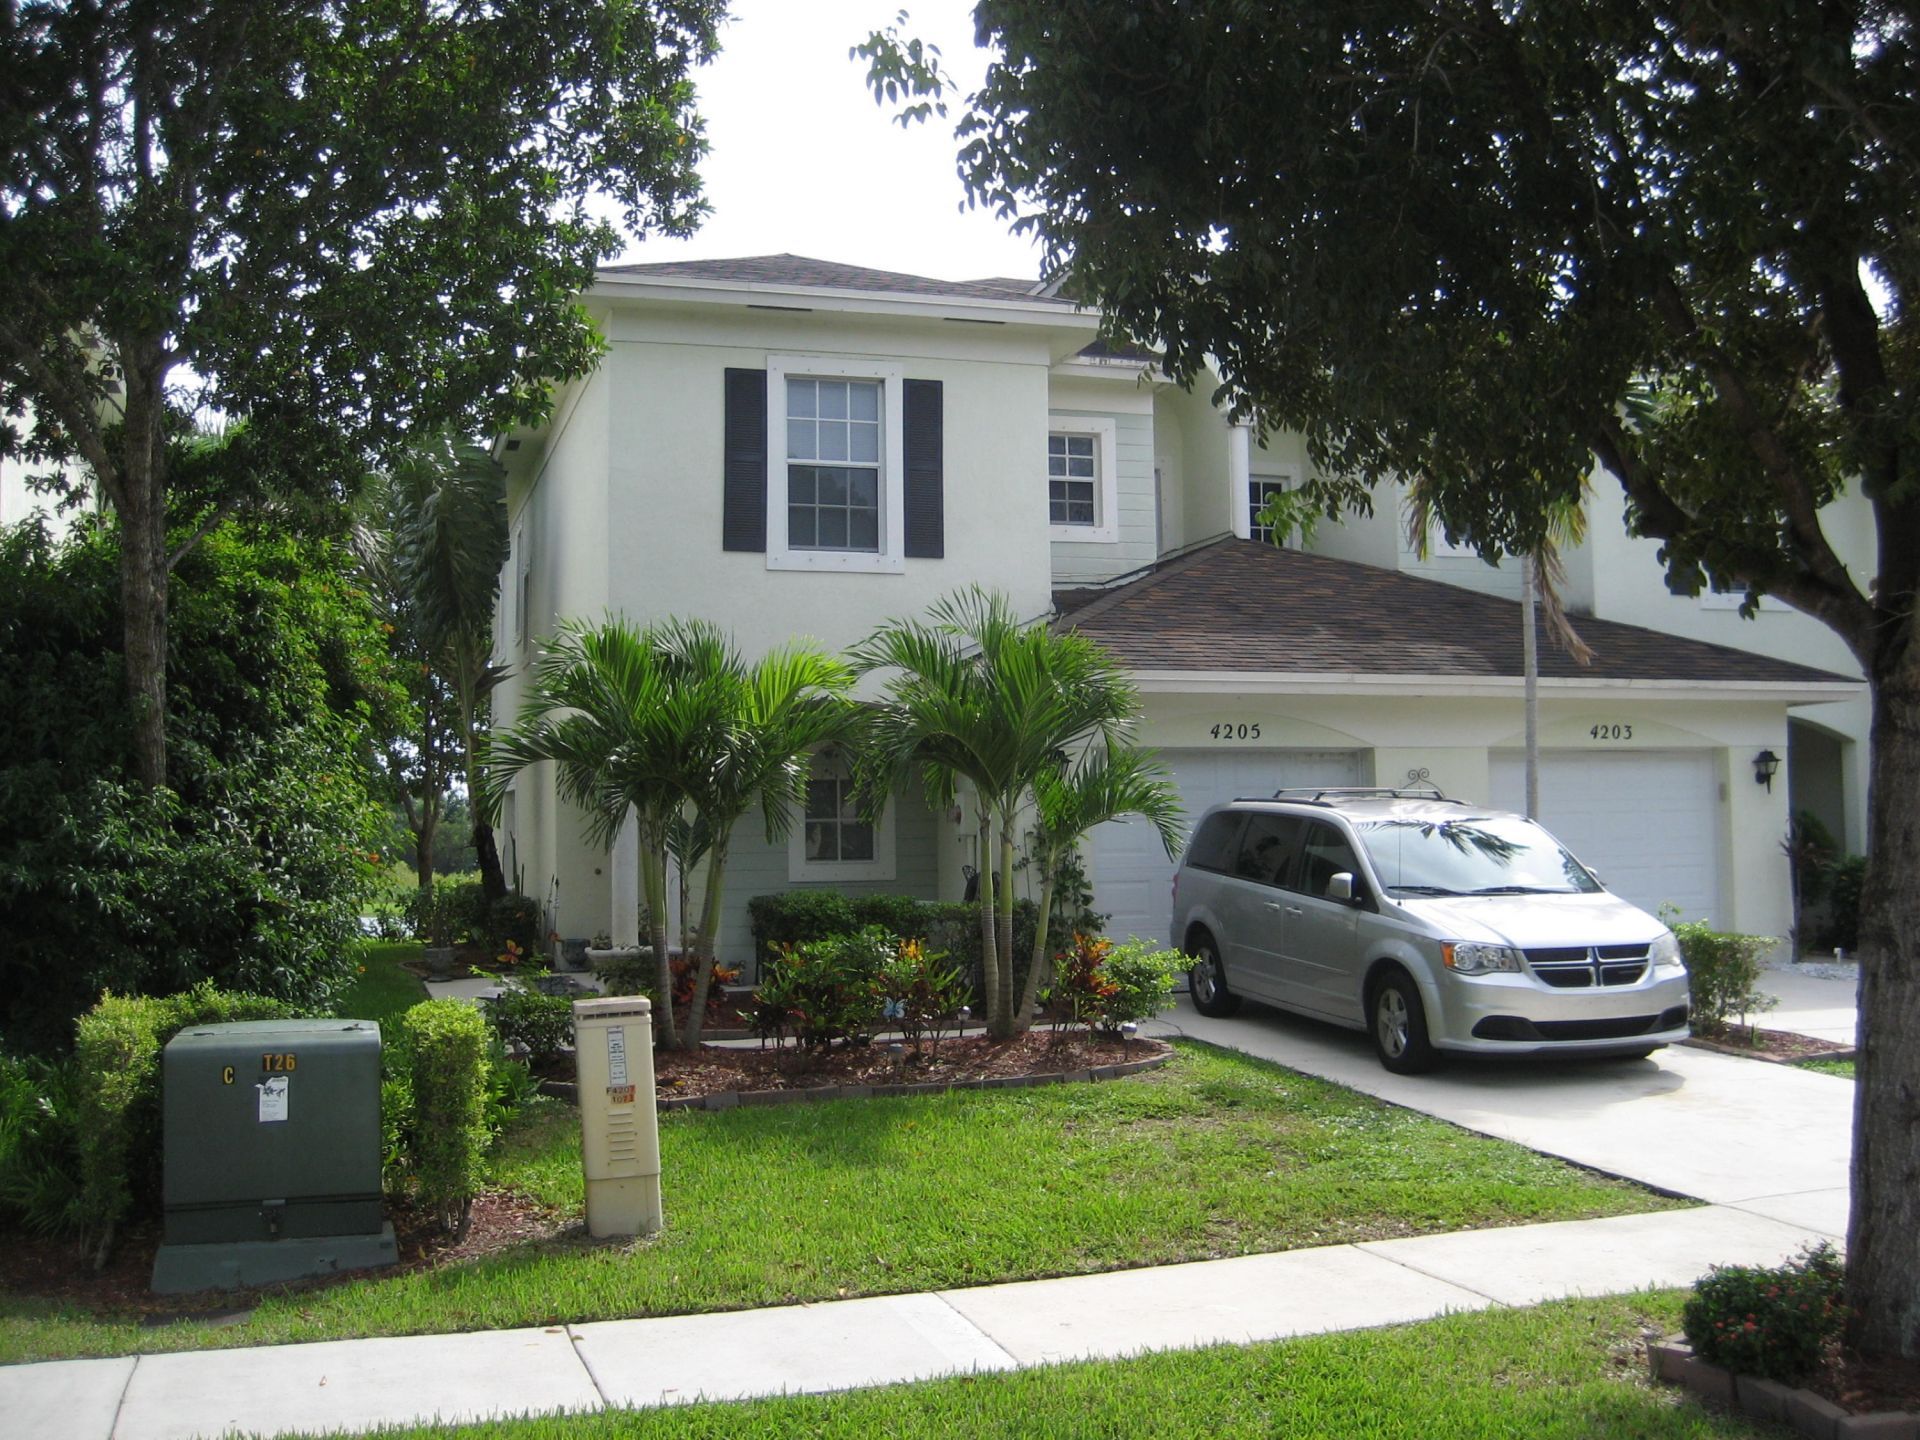
Beautiful corner unit townhome in Emerald Lakes that is nicely landscaped that is backed by a nice lakefront. This 3 bedroom 2 1/2 bath 1 car garage townhome boast diagonal tile down stairs. Roof installed 2026, and HVAC 2023.
Property Features
Property Type: Residential - Townhouse
Cooling: Central Air, Electric
Garage: 1 car attached
Heating: Central, Electric
Lot Size: 0.07 Acres
Roof Type: Shingle
Stories: 2.0
Taxes: $5,298
Year Built: 2006
Amenities
Bedroom Layout - Split
Garden
Balcony
Feature Descriptions
Appliances: Electric Range, Refrigerator
Association: GRS Management;
Association Amenities: Clubhouse, Dog Park, Pool, Sidewalks, Gated, Security
Association Fee Includes: Maintenance Grounds, Maintenance Structure, Common Areas, Roof Repairs, Recreation Facility
Balcony: Balcony - Open
Exterior: CBS
Fencing: None
Flooring: Ceramic Tile
Furnished: Unfurnished
HOA Fee: $301/ Monthly
Laundry: Electric Dryer Hookup
Parcel#: 00434430200000950
Parking: Garage, Attached Garage
Parking Notes: Garage, Attached Garage
Patio/Porch: Porch - Open, Porch
Pets Allowed: Yes, Pet Restrictions Possible
Restrictions: Buyer Approval Required, Lease Restrictions
Security: Gated - No Guard, Security Patrol
Sewer: Public Sewer
Special View Info: Garden
Sprinkler: Auto Sprinkler, Zoned Sprinkler
SQFT Living: 1618
Structure Type: Townhouse
Total Rooms: 3
Utilities: Electricity Connected, Sewer Connected, Water Connected
Utilities: Electricity Connected, Sewer Connected, Water Connected
Water: Public
Room Sizes
Kitchen: 7 X 11 Level First
Living Room: 11 X 11 Level First
Primary Bedroom: 13 X 12 Level Second
Local Schools
High School: Lake Worth
Middle School: Lake Worth
Elementary School: Palm Springs (Palm Beach)
Listed By / Shown By
Listed By
Agency Name: Blaise Real Estate
Agency Phone: 561-707-7415
Shown By
Agent Name: Deborah Anderson
Agent Phone: Cell: (954) 914-4966
Agency Title: Realty 100

Estimate Your Payment
Estimated Payment
$ 1,385.46 per month $834.59 Principal & Interest $441.50 Property Tax $109.38 Homeowner's InsuranceChange Payment Information


Privacy Policy / DMCA Notice / ADA Accessibility


This site is hosted, designed and copyright
© 1994 - 2026 by
Delta Media Group, Inc. -- Patent Pending --
4205 Emerald Vista | MLS# B26058477
This townhouse located at 4205 Emerald Vista, Lake Worth, FL 33461 is currently listed for sale with an asking price of $375,000. This property was built in 2006 and has 3 bedrooms and 2 full and 1 partial baths with 2191 sq. ft. Emerald Vista is located in the EMERALD LAKE TOWNHOMES subdivision. Search EMERALD LAKE TOWNHOMES real estate on danderson.realty100.com today.