DeborahAnderson

BEDS4
BATHS3 full 1 partial
SQUARE FEET3,205
MLS#A4700263
STATUSActive
PROPERTY TYPEResidential - Single Family
SUBDIVISIONSARASOTA BEACH
Property Description
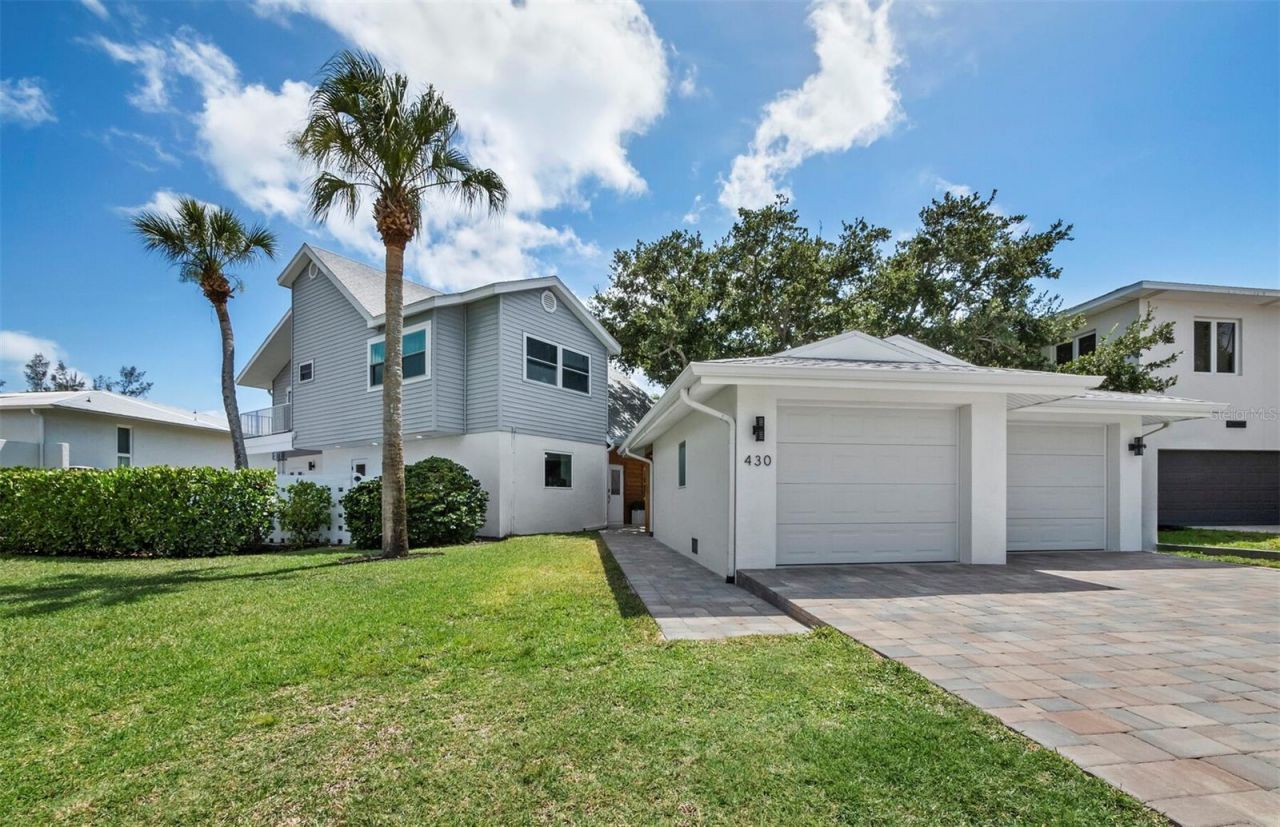
Privately set on Palm Island in the heart of Siesta Key, this residence offers an exceptional combination of generous living space, thoughtful design and effortless access to the island's most celebrated destinations. Just a short distance from the powdery, white quartz sands of Siesta Beach and the boutiques, dining and lively atmosphere of Siesta Village, this beautifully reimagined waterfront residence presents a rare opportunity to enjoy a relaxed coastal lifestyle without compromising comfort, privacy or quality.Nearly every aspect of the home was transformed, creating a fresh, modern interior, designed for both everyday living and gracious entertaining. Soaring ceilings, abundant natural light, a contemporary custom staircase and impact-rated windows and doors establish an open, airy atmosphere, while luxury vinyl and engineered hardwood flooring, recessed lighting, and thoughtfully integrated storage add warmth and architectural interest.The expansive kitchen serves as the centerpiece of the home, featuring custom cabinetry, stone countertops, upgraded stainless steel appliances, wine storage and an oversized quartz island with generous seating. Designed to accommodate everything from casual mornings to larger gatherings, the kitchen flows naturally into the surrounding living and dining spaces and continues outdoors to the pool, lawn, and waterfront beyond.The main-level primary suite provides a serene private retreat with direct access to the pool area, a spacious custom-fitted closet and a beautifully appointed spa-inspired bathroom. Three additional bedrooms offer comfortable accommodations for family and guests, while an upstairs, separate flex space is ideally suited for a private office, exercise room or personalized retreat. A sunroom and conveniently positioned pool bath further enhance the home's easy indoor-outdoor connection.Outside, the property reveals one of its most distinctive features: an unusually spacious backyard for Siesta Key. A broad lawn surrounds the heated pool, creating room for outdoor dining, recreation, pets, and relaxed afternoons beneath the Florida sun. Beyond the pool, peaceful canal views and a private dock provide a tranquil waterfront setting with boating access. A well supplies the irrigation system, helping maintain the lush tropical landscape.A detached two-car garage offers valuable parking and additional storage for beach equipment, bicycles, paddleboards and other island essentials to enjoy the Siesta Key lifestyle.Morning walks along Siesta Beach, afternoons beside the pool and evenings dining in Siesta Village can all become part of everyday life. Spacious, extensively remodeled, and ideally positioned near the beach, Village and boating water, 430 Island Circle is a sophisticated, yet wonderfully comfortable island retreat designed for those who want to experience the very best of Siesta Key.
Property Features
Property Type: Residential - Single Family
Cooling: Central Air, Zoned
Fenced: Yes
Garage: 2
Heating: Central, Electric, Zoned
Home Style: Custom, Florida
Lot Size: 0.34 Acres
Roof Type: Shingle
Stories: 2.0
Taxes: $20,813
Year Built: 1962
Amenities
Built-in Features
Cathedral Ceiling(s)
Ceiling Fans(s)
Eat-in Kitchen
High Ceilings
Kitchen/Family Room Combo
Open Floorplan
Primary Bedroom Main Floor
Split Bedroom
Stone Counters
Thermostat
Walk-In Closet(s)
Balcony
Private Yard
Rain Gutters
Sliding Doors
Sprinkler Metered
Feature Descriptions
Accessibility Features: Accessible Approach with Ramp, Accessible Bedroom, Accessible Closets, Accessible Common Area, Accessible Entrance, Accessible Central Living Area
Additional Rooms: Bonus Room, Den/Library/Office, Great Room, Inside Utility
Appliances: Dishwasher, Disposal, Dryer, Electric Water Heater, Exhaust Fan, Microwave, Range, Range Hood, Refrigerator, Washer, Wine Refrigerator
Body of Water: GRAND CANAL
Directions: From the North bridge - Rt 41, go west on Siesta Drive, over the Siesta Dr. bridge, turns into Higel Avenue at curve. Follow Higel, turn right at circle to Ocean Blvd, proceed through Siesta Village, Beach Rd. at the curve. Left on Calle del Invierno to P
Disaster Mitigation: Hurricane Shutters/Windows
Exterior: Other, Stucco
Fencing: Fenced, Other
Flood Zone Code: AE
Flooring: Hardwood, Luxury Vinyl, Tile
Foundation: Slab
Frontage Canal Salt: 70
Home Warranty Y/N: No
Listing Terms: Cash, Conventional
Lot: FloodZone, In County, Landscaped, Street Dead-End, Paved
Lot Dimensions: 0.34
Number of Wells: 1
Other Equipment: Irrigation Equipment, Private Yard
Ownership: Fee Simple
Parking: Driveway
Parking Notes: Driveway
Patio/Porch: Porch
Pets Allowed: Yes
Pets Restrictions: See Sarasota County pet restrictions.
Pool: Gunite, Heated, In Ground, Lighting, Outside Bath Access, Salt Water
Property Attached Y/N: No
Property Sub-Type: Single Family Residence
Sewer: Public Sewer
Showing Instructions: 24 Hour Notice, Appointment Only, Call Listing Agent 2,Listing Agent Must Accompany, ShowingTime
Special Sale Provisions: None
Special View Info: Water
Swimming Pool: Yes
Utilities: BB/HS Internet Available, Electricity Connected, Water Connected
Vegetation: Mature Landscaping, Trees/Landscaped
Water: Public
Water Access: Bay/Harbor, Canal - Saltwater, Gulf/Ocean to Bay, Intracoastal Waterway
Water Access Y/N: Yes
Waterfront Features: Canal - Saltwater, Bridges - Fixed, No Wake Zone
Water View: Canal
Windows: Skylight(s), Storm Window(s)
Zoning: RSF2
Room Sizes
Great Room: 24x23
Kitchen: 14x23
Primary Bedroom: 15x15
Primary Bathroom: 11x15
Bedroom 2: 15x11
Bedroom 3: 16x21
Bedroom 4: 16x16
Office: 15x16
Family Room: 16x16
Florida Room: 18x18
Local Schools
High School: Sarasota High
Middle School: Brookside Middle
Elementary School: Phillippi Shores Elementary
Listed By / Shown By
Listed By
Agency Name: PREMIER SOTHEBY'S INTERNATIONAL REALTY
Agency Contact: 941-364-4000
Shown By
Agent Name: Deborah Anderson
Agent Phone: Cell: (954) 914-4966
Agency Title: Realty 100

Estimate Your Payment
Estimated Payment
$ 8,782.67 per month $6,231.59 Principal & Interest $1,734.42 Property Tax $816.67 Homeowner's InsuranceChange Payment Information



Member Participants (and their affiliated licensees, if applicable) shall indicate on their websites that IDX information is provided exclusively for consumers’ personal non-commercial use, that it may not be used for any purpose other than to identify prospective properties consumers may be interested in purchasing, that the data is deemed reliable but is not guaranteed by MLS GRID, and that the use of the MLS GRID Data may be subject to an end user license agreement prescribed by the Member Participant’s applicable MLS if any and as amended from time to time. MLS GRID may, at its discretion, require use of other disclaimers as necessary to protect Member Participant, and/or their MLS from liability.
Based on information submitted to the MLS GRID. All data is obtained from various sources and may not have been verified by broker or MLS GRID. Supplied Open House Information is subject to change without notice. All information should be independently reviewed and verified for accuracy. Properties may or may not be listed by the office/agent presenting the information.
Privacy Policy / DMCA Notice / ADA Accessibility


This site is hosted, designed and copyright
© 1994 - 2026 by
Delta Media Group, Inc. -- Patent Pending --
430 Island Circle | MLS# A4700263
This single family home located at 430 Island Circle , Sarasota, FL 34242 is currently listed for sale with an asking price of $2,800,000. This property was built in 1962 and has 4 bedrooms and 3 full and 1 partial baths with 3205 sq. ft. Island Circle is located in the SARASOTA BEACH subdivision. Search SARASOTA BEACH real estate on danderson.realty100.com today.