DeborahAnderson

BEDS3
BATHS2 full
SQUARE FEET1,761
MLS#B26058373
STATUSActive
PROPERTY TYPEResidential - Single Family
SUBDIVISIONGRAMMES HOMESITES
Property Description
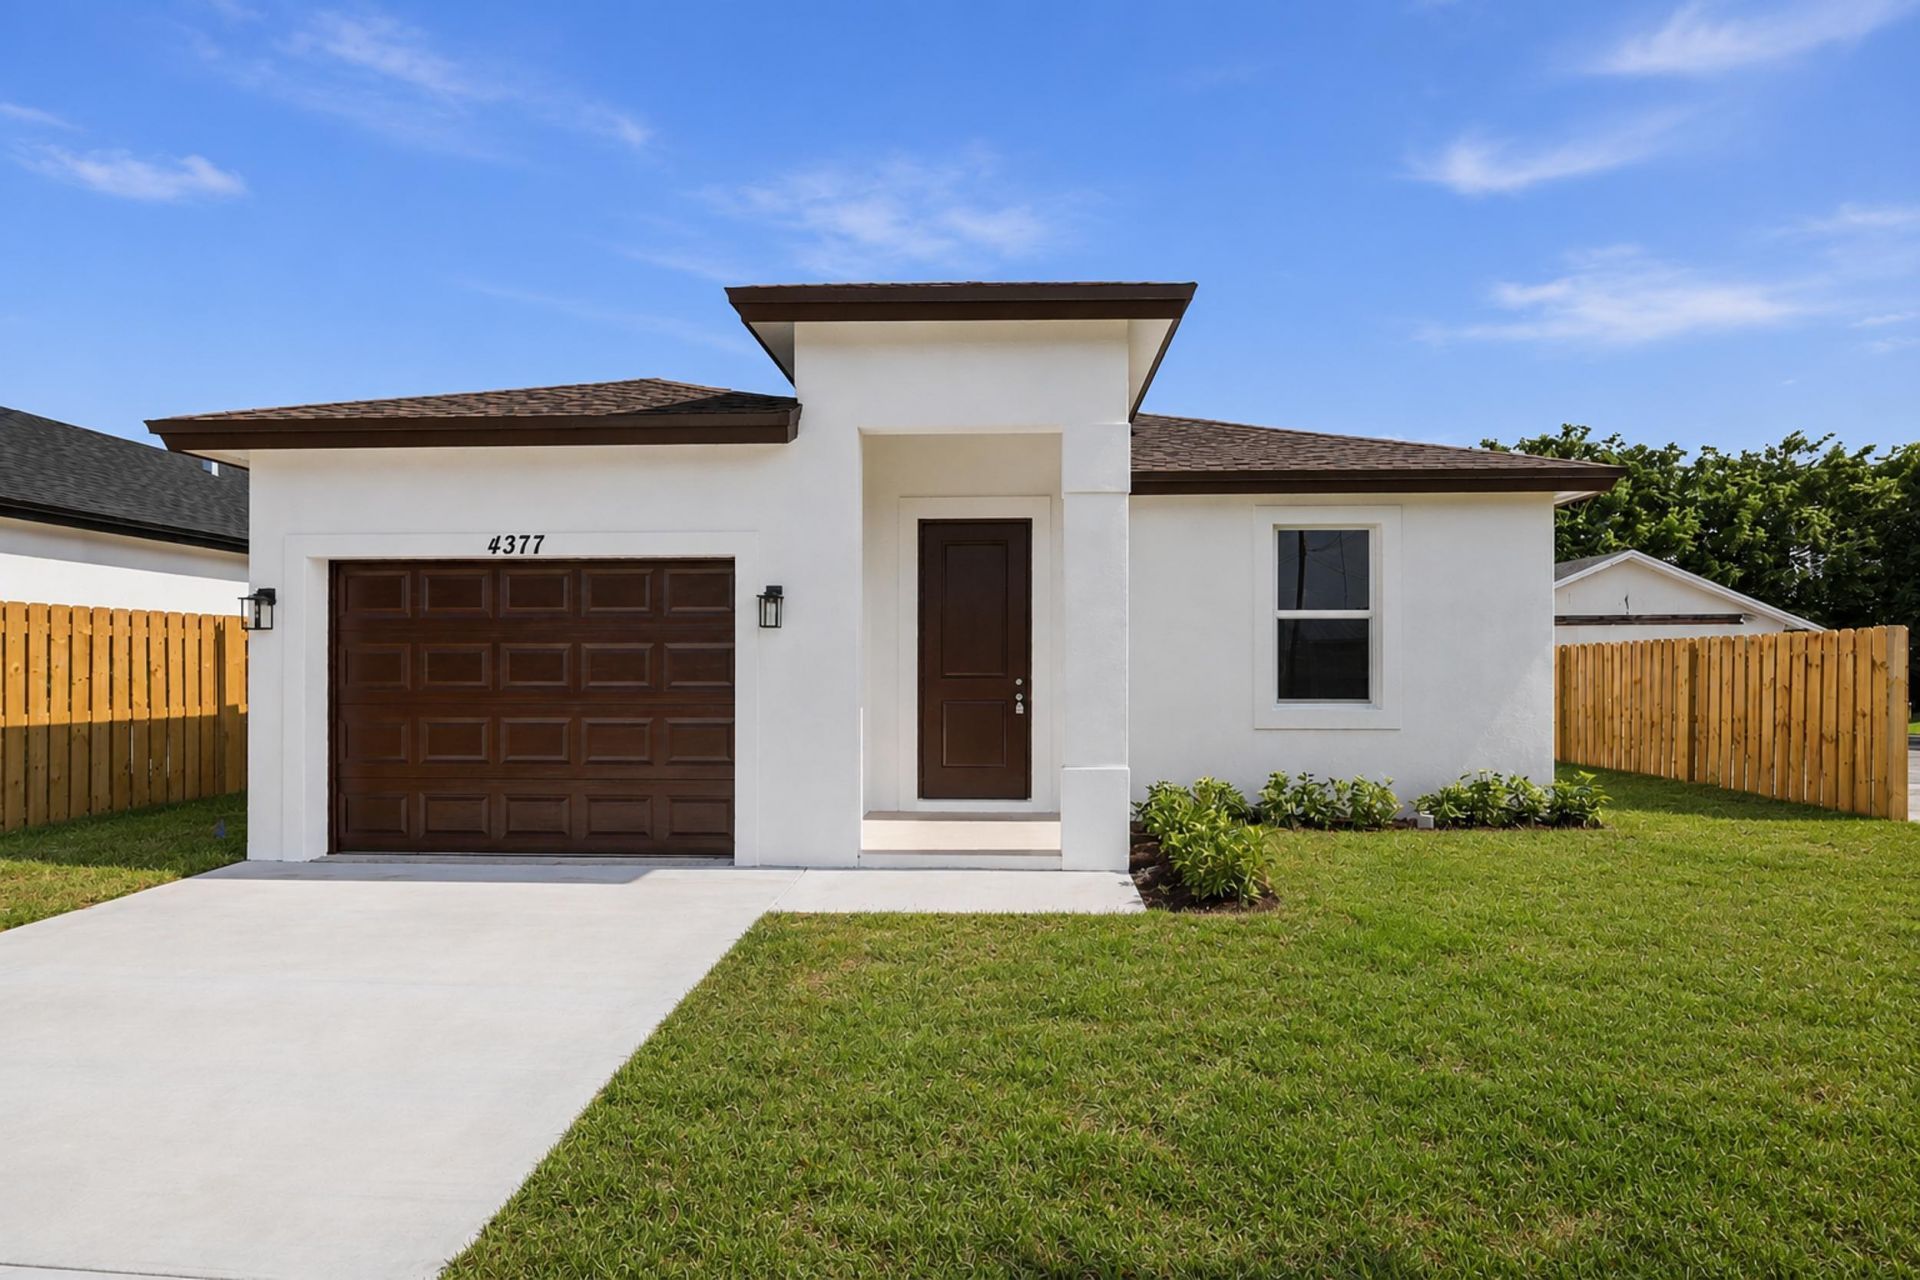
Welcome to this New Construction, 3-bedroom, 2-bathroom residence. with NO HOA! This single-story home offers 1,446 square feet of finished living space, providing comfortable and efficient layouts for everyday living, all modern new finishes, with full impact glass. The property includes convenient single-car garage parking. Whether you're seeking a practical investment or a straightforward place to call home, this property delivers solid value and functionality in an established community. Do not miss this opportunity, and call to schedule a showing today!
Property Features
Property Type: Residential - Single Family
Cooling: Central Air, Electric
Garage: 1 car attached
Heating: Central, Electric
Home Style: Traditional
Lot Size: 0.14 Acres
Roof Type: Shingle
Stories: 1.0
Taxes: $4,396
Year Built: 2026
Amenities
High Ceilings
Kitchen Island
Walk-In Closet(s)
Feature Descriptions
Appliances: Cooktop, Dishwasher, Ice Maker, Microwave, Refrigerator, Electric Cooktop
Exterior: Block, Stucco, CBS
Flooring: Tile
Guest House Y/N: No
Laundry: Laundry Closet
Parcel#: 00424424050000580
Parking: Concrete, Driveway, Garage Door Opener, Garage, Attached Garage
Parking Notes: Concrete, Driveway, Garage Door Opener, Garage, Attach
Pets Allowed: Yes, No Restrictions
Restrictions: No Restrictions
Security: Smoke Detector(s)
Sewer: Public Sewer
Sprinkler: Auto Sprinkler
SQFT Living: 1446
Structure Type: House
Total Rooms: 3
Utilities: Cable Available, Electricity Available, Sewer Available, Water Available
Utilities: Cable Available, Electricity Available, Sewer Available, Water Available
Water: Public
Windows: Insulated Windows, Storm Window(s), Tinted Windows
Local Schools
High School: John I. Leonard
Middle School: L. C. Swain
Elementary School: Clifford O. Taylor / Kirklane
Listed By / Shown By
Listed By
Agency Name: Partnership Realty Inc.
Agency Phone: 561-355-0270
Shown By
Agent Name: Deborah Anderson
Agent Phone: Cell: (954) 914-4966
Agency Title: Realty 100

Estimate Your Payment
Estimated Payment
$ 1,786.05 per month $1,255.22 Principal & Interest $366.33 Property Tax $164.50 Homeowner's InsuranceChange Payment Information


Privacy Policy / DMCA Notice / ADA Accessibility


This site is hosted, designed and copyright
© 1994 - 2026 by
Delta Media Group, Inc. -- Patent Pending --
4377 Marilyn Drive | MLS# B26058373
This single family home located at 4377 Marilyn Drive, Lake Worth, FL 33461 is currently listed for sale with an asking price of $564,000. This property was built in 2026 and has 3 bedrooms and 2 full baths with 1761 sq. ft. Marilyn Drive is located in the GRAMMES HOMESITES subdivision. Search GRAMMES HOMESITES real estate on danderson.realty100.com today.