DeborahAnderson

BEDS4
BATHS3 full 1 partial
SQUARE FEET2,169
MLS#A4711626
STATUSActive
PROPERTY TYPEResidential - Single Family
SUBDIVISIONSIESTA BEACH
Property Description
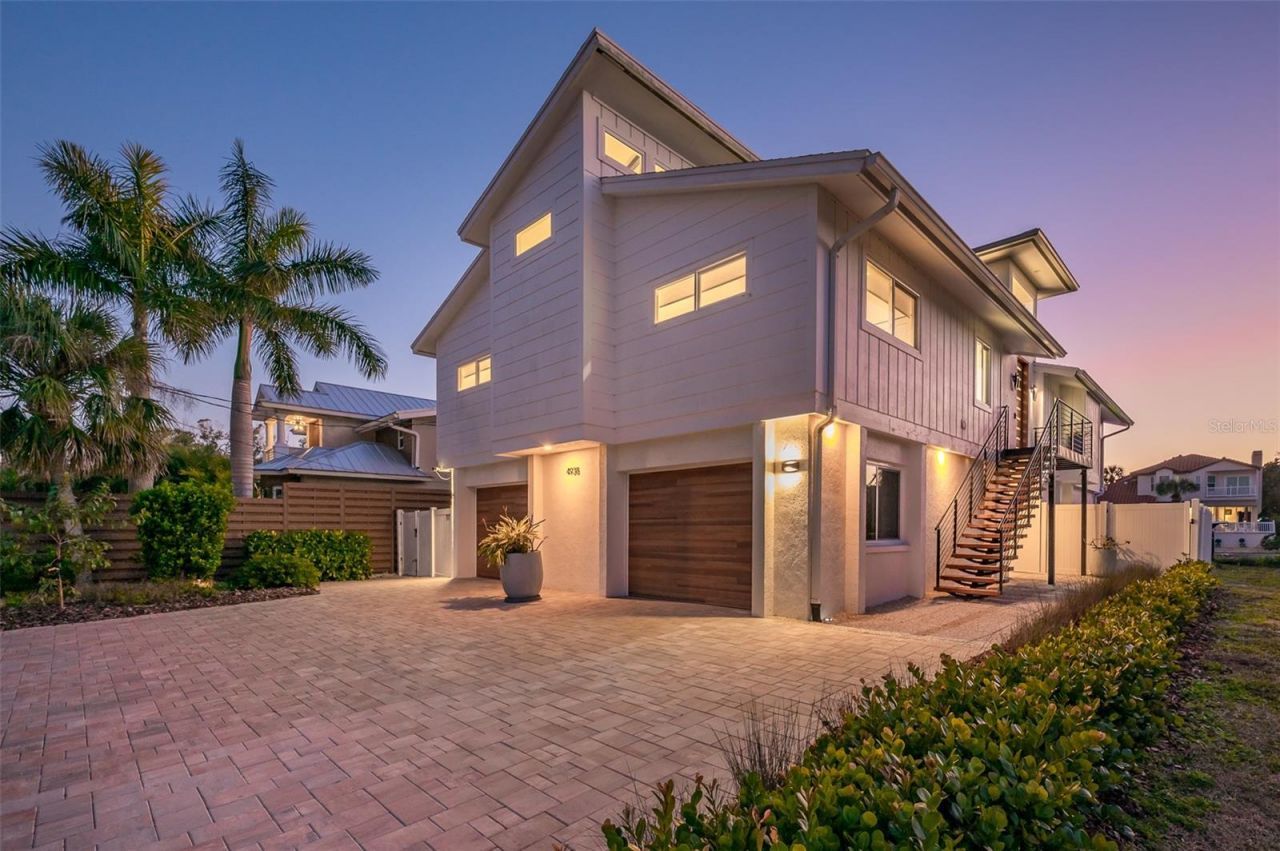
Exceptional luxury coastal living on Siesta Key! Positioned on Siesta Key's Grand Canal with quick access to Sarasota Bay, this fully renovated estate offers the perfect blend of high-end comfort and modern efficiency. Powered by solar panels with battery storage, this eco-conscious home delivers peace of mind and low utility costs. The sprawling open floor plan highlights a newly integrated primary guest suite and seamless indoor-outdoor flow opening to a resort-style heated cocktail pool and spa. A standout feature is the expansive, grandfathered 1,300 sq. ft. bonus space-providing endless possibilities for a game room, home gym, or customized lounge. Complete with high-end boating amenities and located just minutes from world-famous Siesta Key Beach and Village. Move-in ready perfection!
Property Features
Property Type: Residential - Single Family
Cooling: Central Air
Heating: Central, Electric
Home Style: Florida
Lot Size: 0.17 Acres
Roof Type: Shingle
Stories: 1.0
Taxes: $12,149
Year Built: 1984
Amenities
Built-in Features
Cathedral Ceiling(s)
Ceiling Fans(s)
Eat-in Kitchen
Elevator
High Ceilings
Living Room/Dining Room Combo
Open Floorplan
Primary Bedroom Main Floor
PrimaryBedroom Upstairs
Solid Surface Counters
Split Bedroom
Stone Counters
Thermostat
Vaulted Ceiling(s)
Walk-In Closet(s)
Window Treatments
Garden
Lighting
Permeable Paving
Feature Descriptions
Accessibility Features: Accessible Elevator Installed
Additional Rooms: Bonus Room, Family Room, Great Room, Inside Utility, Media Room
Appliances: Bar Fridge, Built-In Oven, Convection Oven, Cooktop, Dishwasher, Disposal, Dryer, Electric Water Heater, Microwave, Refrigerator, Washer
Body of Water: GRAND CANAL
Days on Site: 2
Directions: From the Siesta Key Bridge turn left onto MPR at the Higel light. Turn right on the first Commonwealth Drive after crossing the Grand Canal Bridge. Property down on the right. Vacant lot beside it that can be used for additional road parking.
Energy Efficient: Solar Energy Storage On Site
Exterior: Concrete, Stucco, Frame
Fireplace: Electric, Living Room, Ventless
Fireplace Y/N: Yes
Flood Zone Code: AE
Flooring: Laminate, Tile
Foundation: Slab, Stilt/On Piling
Frontage Canal Salt: 62
Home Warranty Y/N: No
Listing Terms: Cash, Conventional
Lot: Flood Insurance Required, FloodZone, In County, Landscaped, Paved
Lot Dimensions: 0.17
Other Equipment: Irrigation Equipment, Permeable Paving
Ownership: Fee Simple
Parking: Garage Door Opener, Golf Cart Parking, Ground Level, Oversized, Parking Pad, Basement
Parking Notes: Garage Door Opener, Golf Cart Parking, Ground Level,
Patio/Porch: Covered, Deck, Rear Porch, Side Porch, Wrap Around
Pets Allowed: Yes
Pool: Gunite, Heated, In Ground, Lighting, Solar Heat, Solar Power Pump, Tile
Property Attached Y/N: No
Property Sub-Type: Single Family Residence
Security: Smoke Detector(s)
Sewer: Public Sewer
Showing Instructions: Appointment Only
Spa: Heated, In Ground
Special Sale Provisions: None
Special View Info: Water
Swimming Pool: Yes
Utilities: BB/HS Internet Available, Cable Connected, Electricity Connected, Public, Underground Utilities, Water Connected
Vegetation: Trees/Landscaped
Water: Public
Water Access: Bay/Harbor, Canal - Brackish, Canal - Saltwater, Intracoastal Waterway
Water Access Y/N: Yes
Waterfront Features: Canal - Saltwater, Bridges - Fixed, Lift, No Wake Zone, Seawall - Concrete, Seawall - Other
Water View: Canal
Windows: Blinds, Double Pane Windows, Shades, Thermal Windows
Zoning: RSF2
Room Sizes
Foyer: 12x11
Great Room: 21x30
Kitchen: 10x21
Laundry: 8x8
Primary Bedroom: 13x29
Bedroom 2: 13x13
Bedroom 3: 12x13
Bathroom 1: 9x11
Family Room: 19x30
Additional Bedroom: 12x26
Foyer: 8x12
Balcony/Porch/Lanai: 10x21
Balcony/Porch/Lanai: 26x45
Local Schools
High School: Sarasota High
Middle School: Brookside Middle
Elementary School: Phillippi Shores Elementary
Listed By / Shown By
Listed By
Agency Name: MICHAEL SAUNDERS & COMPANY
Agency Contact: 941-349-3444
Shown By
Agent Name: Deborah Anderson
Agent Phone: Cell: (954) 914-4966
Agency Title: Realty 100

Estimate Your Payment
Estimated Payment
$ 7,683.08 per month $5,897.75 Principal & Interest $1,012.42 Property Tax $772.92 Homeowner's InsuranceChange Payment Information



Member Participants (and their affiliated licensees, if applicable) shall indicate on their websites that IDX information is provided exclusively for consumers’ personal non-commercial use, that it may not be used for any purpose other than to identify prospective properties consumers may be interested in purchasing, that the data is deemed reliable but is not guaranteed by MLS GRID, and that the use of the MLS GRID Data may be subject to an end user license agreement prescribed by the Member Participant’s applicable MLS if any and as amended from time to time. MLS GRID may, at its discretion, require use of other disclaimers as necessary to protect Member Participant, and/or their MLS from liability.
Based on information submitted to the MLS GRID. All data is obtained from various sources and may not have been verified by broker or MLS GRID. Supplied Open House Information is subject to change without notice. All information should be independently reviewed and verified for accuracy. Properties may or may not be listed by the office/agent presenting the information.
Privacy Policy / DMCA Notice / ADA Accessibility


This site is hosted, designed and copyright
© 1994 - 2026 by
Delta Media Group, Inc. -- Patent Pending --
4938 Commonwealth Drive | MLS# A4711626
This single family home located at 4938 Commonwealth Drive, Sarasota, FL 34242 is currently listed for sale with an asking price of $2,650,000. This property was built in 1984 and has 4 bedrooms and 3 full and 1 partial baths with 2169 sq. ft. Commonwealth Drive is located in the SIESTA BEACH subdivision. Search SIESTA BEACH real estate on danderson.realty100.com today.