DeborahAnderson

BEDS4
BATHS2 full
SQUARE FEET2,509
MLS#B26058530
STATUSActive
PROPERTY TYPEResidential - Single Family
SUBDIVISIONWATERSTONE PHASE ONE
Property Description
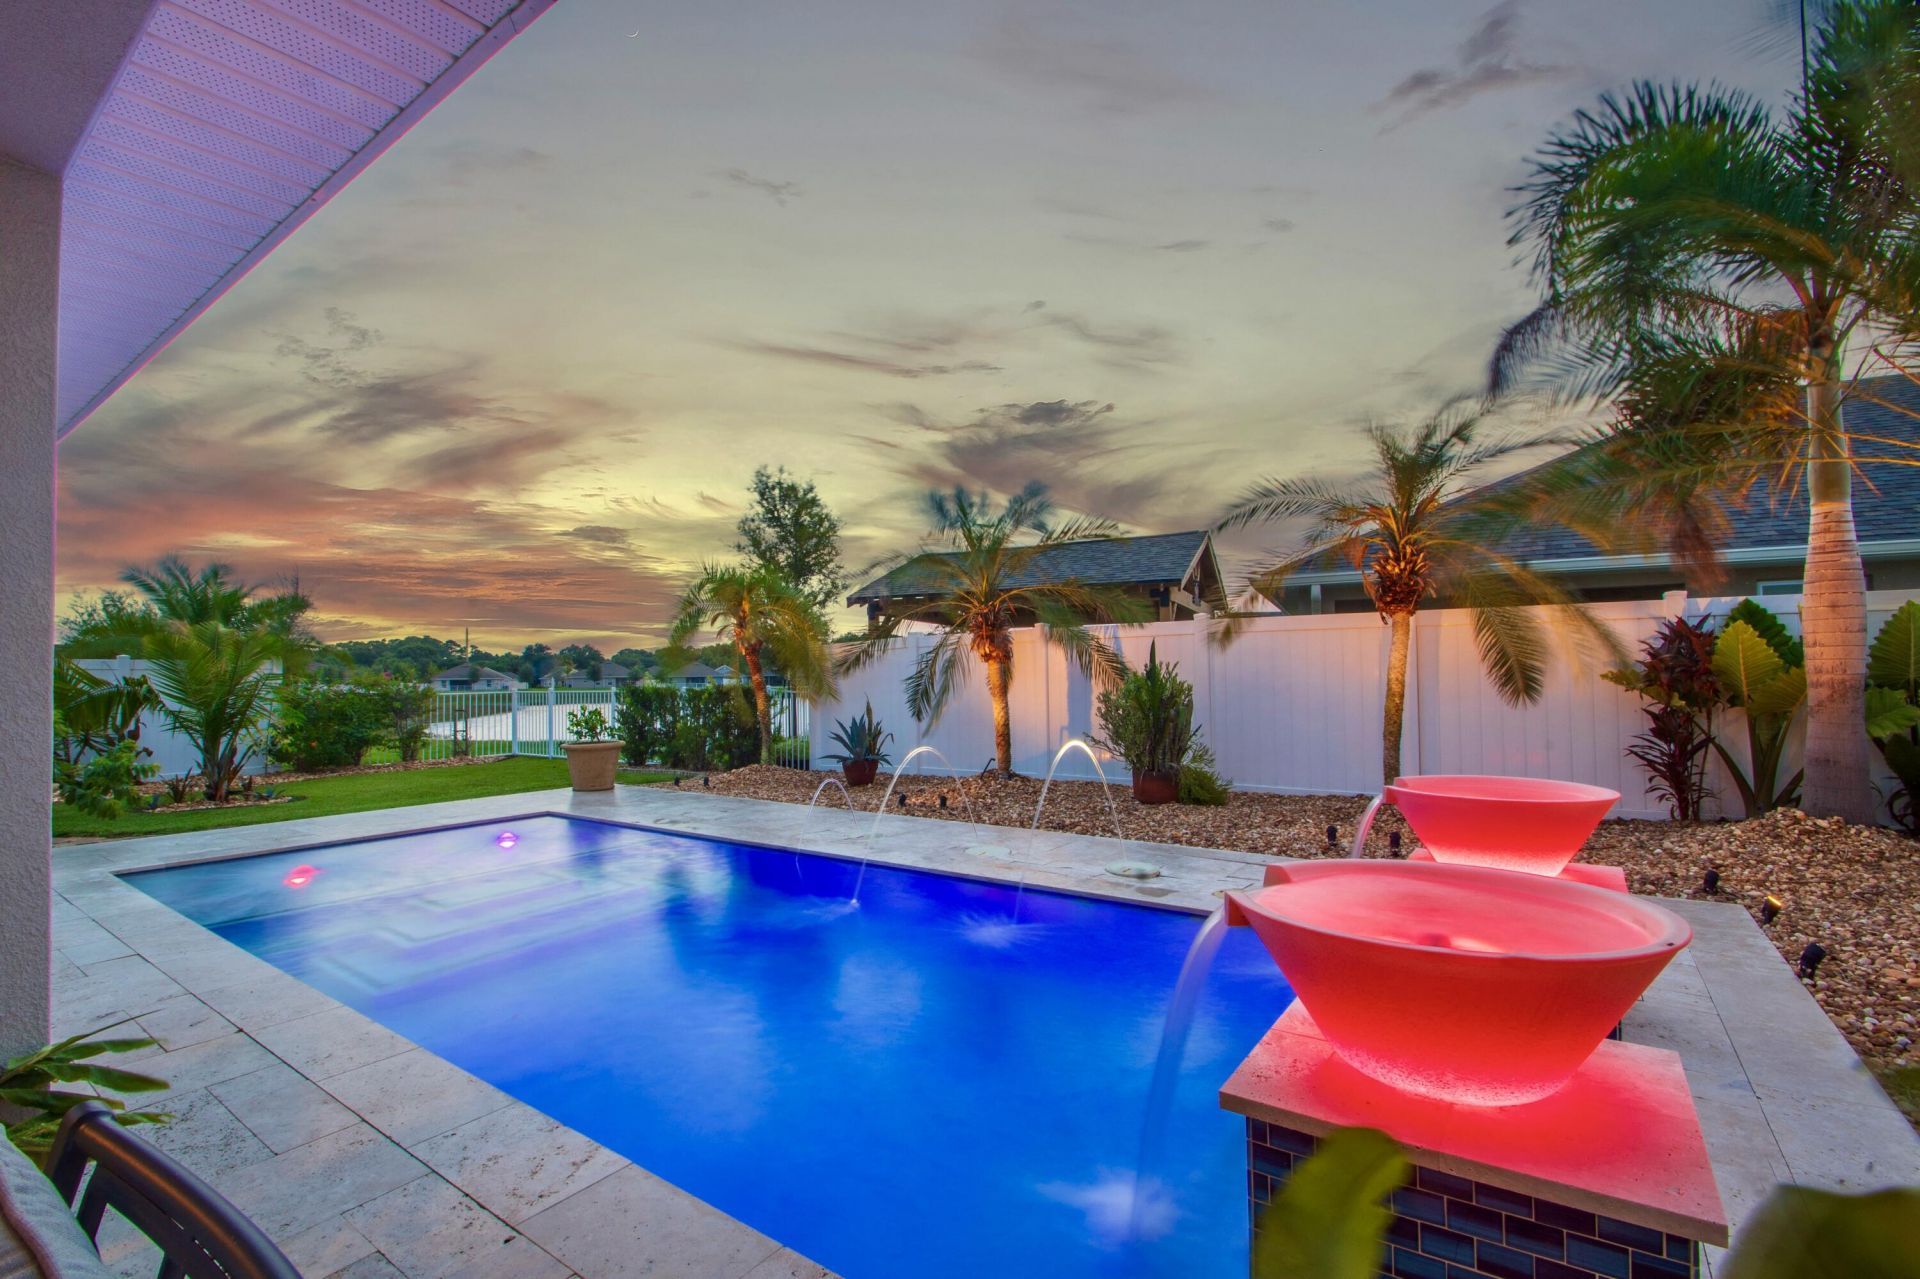
Nestled in the desirable Waterstone community, this beautifully maintained, lakefront, 2020-built, saltwater pool home offers 4BD, 2BA, 3 car garage & 1,623 of living sq.ft. Recent updates include new quartz kitchen countertops, new LVP flooring & new landscape w/ LED spotlights throughout. Step outside to the covered patio overlooking the vinyl-fenced backyard, side 2-tier garden w/ vined pergola & papered pathway, creating the perfect setting for relaxation. Community amenities include a pool, fitness room & pickleball courts, offering recreation & convenience right at home, all with a low annual HOA fee of just $140!
Property Features
Property Type: Residential - Single Family
Cooling: Central Air, Ceiling Fan(s), Electric
Fenced: Yes
Garage: 3 car attached
Heating: Central, Electric
Lot Size: 0.18 Acres
Roof Type: Shingle
Stories: 1.0
Taxes: $2,850
Year Built: 2020
Amenities
Entrance Foyer
High Ceilings
Kitchen Island
Pantry
Vaulted Ceiling(s)
Walk-In Closet(s)
Bedroom Layout - Split
Pull Down Stairs
Barbecue
Garden
Lighting
Feature Descriptions
Appliances: Electric Water Heater, Dryer, Disposal, Dishwasher, Electric Range, Ice Maker, Microwave, Refrigerator, Water Heater, Washer, Range
Association: Waterstone
Association Amenities: Fitness Center, Pool, Pickleball Court(s)
Association Fee Includes: Recreation Facility
Exterior: Stucco, CBS
Fencing: Back Yard, Fenced, Stone, Vinyl
Flooring: Tile, Vinyl
HOA Fee: $140/ Annually
Laundry: Electric Dryer Hookup, Inside, Laundry Room, Washer Hookup
Lot: Sidewalks, Landscaped
Lot: Sidewalks, Landscaped
Parcel#: 131170000780004
Parking: Concrete, Driveway, Garage Door Opener, Garage, Attached Garage, Attached
Parking Notes: Concrete, Driveway, Garage Door Opener, Garage, Attach
Pets Allowed: Yes, No Restrictions
Pool: Fenced, In Ground, Salt Water, Private
Restrictions: Parking - No Commercial Vehicles, Lease Restrictions
Security: Smoke Detector(s), Gated - No Guard
Sewer: Public Sewer
Special View Info: Pool, Water, Lake
SQFT Living: 1623
Structure Type: House
Swimming Pool: Yes
Total Rooms: 6
Utilities: Electricity Available, Sewer Available, Water Available
Utilities: Electricity Available, Sewer Available, Water Available
Water: Public
Windows: Blinds
Room Sizes
Kitchen: 11 X 9
Living Room: 14 X 13
Primary Bedroom: 15 X 11
Bedroom 2: 10 X 8
Bedroom 3: 10 X 8
Bedroom 4: 12 X 8
Listed By / Shown By
Listed By
Agency Name: Keller Williams Realty of VB
Agency Phone: 772-257-8000
Shown By
Agent Name: Deborah Anderson
Agent Phone: Cell: (954) 914-4966
Agency Title: Realty 100

Estimate Your Payment
Estimated Payment
$ 1,395.43 per month $1,023.76 Principal & Interest $237.50 Property Tax $134.17 Homeowner's InsuranceChange Payment Information


Privacy Policy / DMCA Notice / ADA Accessibility


This site is hosted, designed and copyright
© 1994 - 2026 by
Delta Media Group, Inc. -- Patent Pending --
5455 Lugo Street | MLS# B26058530
This single family home located at 5455 Lugo Street, Fort Pierce, FL 34951 is currently listed for sale with an asking price of $460,000. This property was built in 2020 and has 4 bedrooms and 2 full baths with 2509 sq. ft. Lugo Street is located in the WATERSTONE PHASE ONE subdivision. Search WATERSTONE PHASE ONE real estate on danderson.realty100.com today.