DeborahAnderson

BEDS2
BATHS2 full 1 partial
SQUARE FEET1,555
MLS#B26058520
STATUSActive
PROPERTY TYPEResidential - Townhouse
SUBDIVISIONLYONS INDUSTRIAL PARK
Property Description
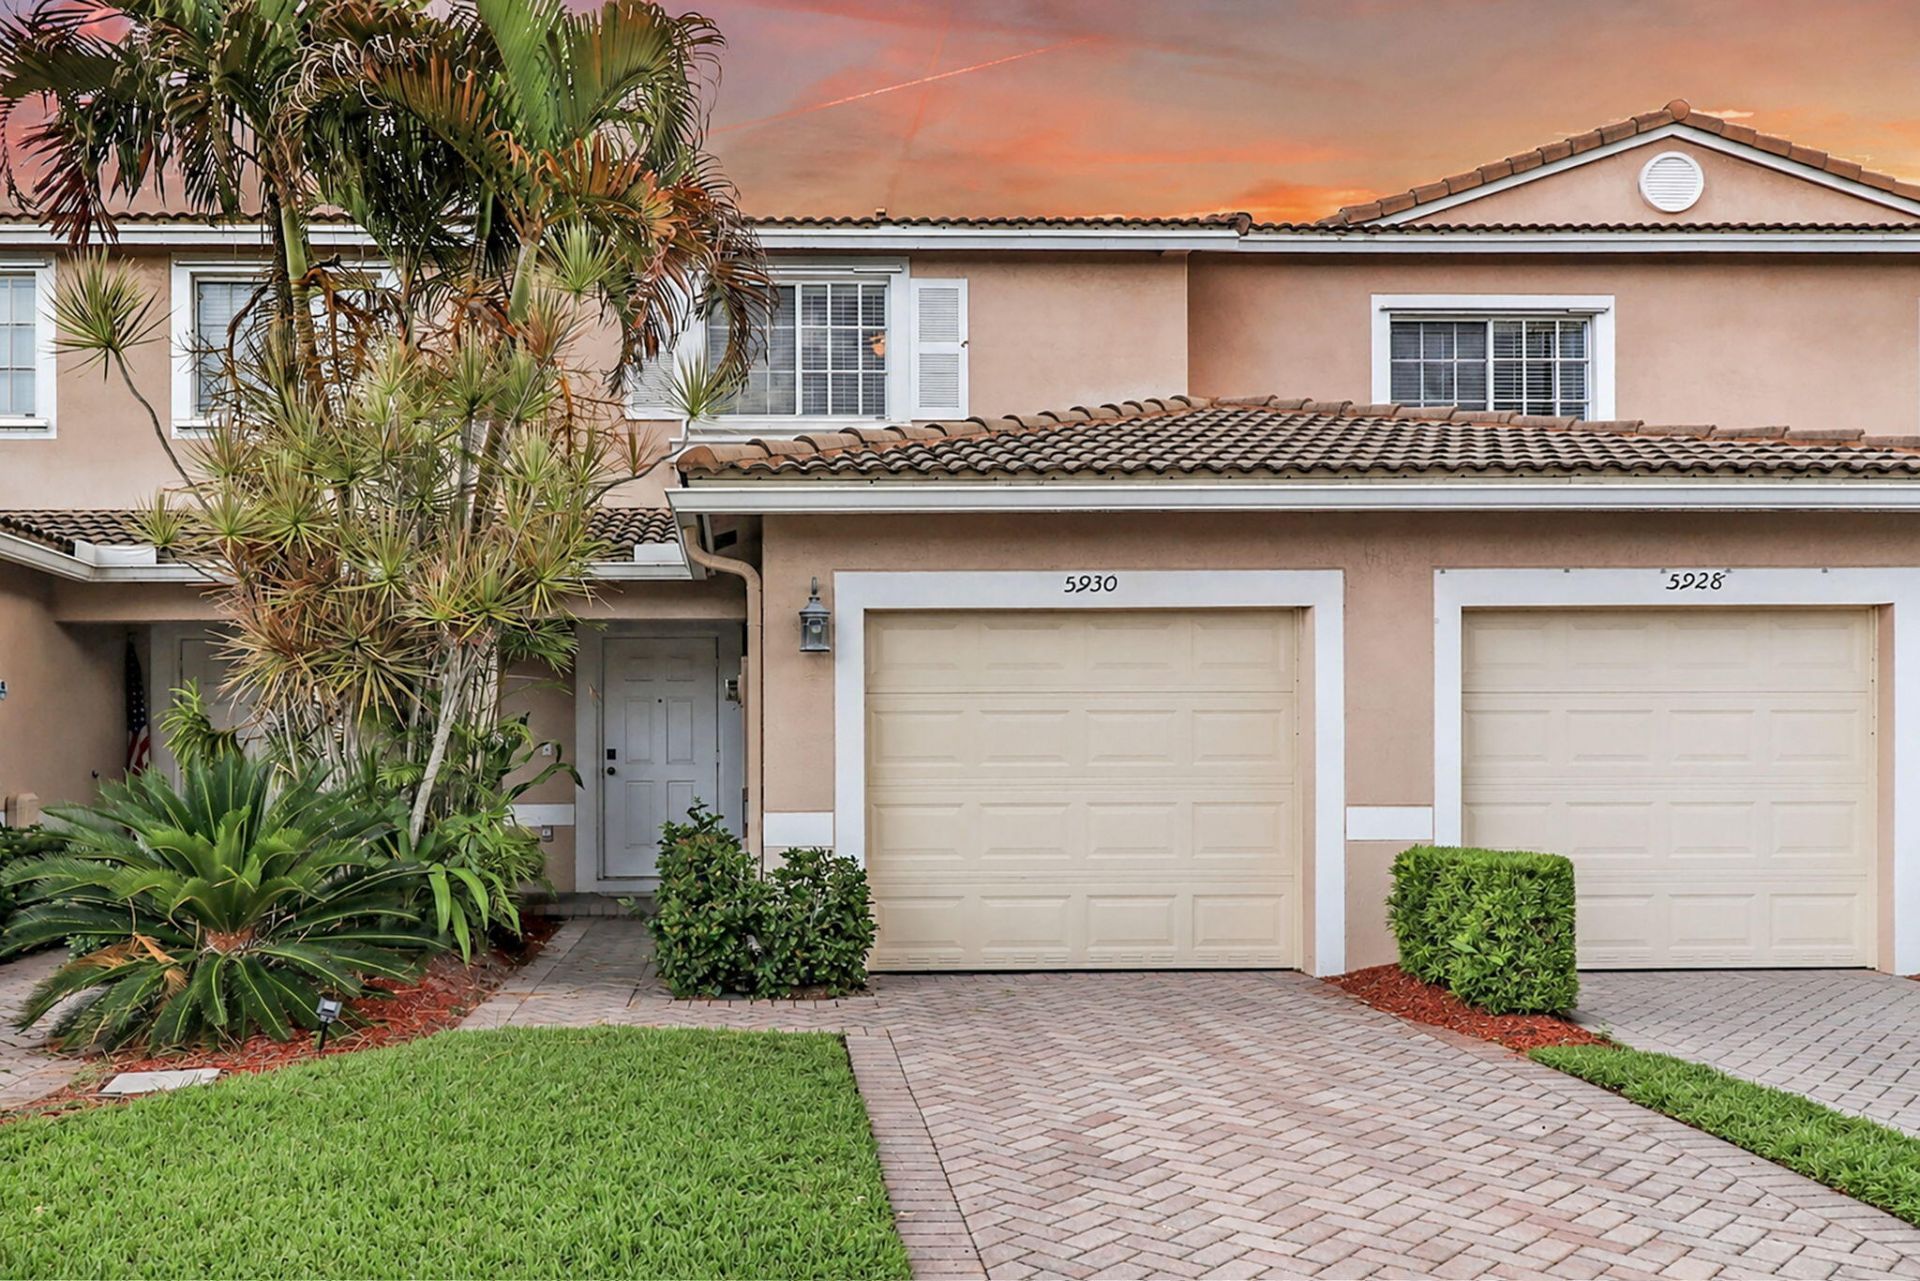
Welcome to Hampton Hills! This charming two-story waterfront townhome offers 2 bedrooms, 2.5 bathrooms, and 1,245 square feet of comfortable living space in one of Tamarac's most desirable communities. The thoughtfully designed floor plan features spacious living and dining areas, an open kitchen, and two private bedroom suites upstairs, each with its own full bathroom. Enjoy peaceful water views from your home and the convenience of an attached one-car garage. Hampton Hills offers a beautifully maintained community with easy access to shopping, dining, parks, schools, and major highways. Whether you're a first-time homebuyer, downsizing, or looking for an investment opportunity, this move-in-ready townhome is one you won't want to miss! Please submit all offers with proof of funds or lender pre-approval, DU/LP (if applicable), and the completed attached disclosures and addenda. Seller selects title company. Buyer to verify all measurements, HOA information, rules, regulations, fees, and application requirements. Property is being sold As-Is with right to inspect. HOA approval may be required. Use ShowingTime for appointments. Please ensure all lights are turned off and doors are locked upon leaving. Supra lockbox. Reach listing agent with any questions.
Property Features
Property Type: Residential - Townhouse
Cooling: Central Air, Ceiling Fan(s)
Fenced: Yes
Garage: 1 car attached
Heating: Central
Home Style: Contemporary
Lot Size: 0.04 Acres
Roof Type: Tile
Stories: 2.0
Taxes: $2,511
Year Built: 2006
Amenities
Upstairs Living Area
Other
Feature Descriptions
Appliances: Electric Water Heater, Dryer, Dishwasher, Electric Range, Ice Maker, Microwave, Refrigerator, Water Heater, Washer, Range
Association: Hampton Hills
Association Amenities: Fitness Center, Pool
Association Fee Includes: Trash
Days on Site: 1
Exterior: Stucco, Concrete Block - No Stucco
Fencing: Fenced, None
Flooring: Carpet, Ceramic Tile, Tile
Furnished: Unfurnished
Guest House Y/N: No
HOA Fee: $350/ Monthly
Laundry: Laundry Closet, Electric Dryer Hookup, Inside, Upper Level, Washer Hookup
Lot: Zero Lot Line
Lot: Zero Lot Line
Lot Dimensions: 20x84
Other Equipment: None, Satellite Dish
Parcel#: 494108262860
Parking: Driveway, Shared Driveway, Garage, Attached Garage, Attached
Parking Notes: Driveway, Shared Driveway, Garage, Attached Garage, At
Patio/Porch: Patio - Open, Patio
Pets Allowed: Yes, Dogs OK
Restrictions: Buyer Approval Required
Security: None
Sewer: Public Sewer
Special View Info: Water, Lake
Sprinkler: None
SQFT Living: 1230
Structure Type: Townhouse
Total Rooms: 3
Utilities: Cable Available, Electricity Available, Phone Available, Water Connected
Utilities: Cable Available, Electricity Available, Phone Available, Water Connected
Water: Public
Water Frontage: 20
Waterfront Features: None, Lake Front
Windows: Blinds
Room Sizes
Kitchen: 10 X 10 Level First
Living Room: 17 X 17 Level First
Primary Bedroom: 12 X 16 Level Second
Local Schools
High School: J. P. Taravella
Middle School: Millennium 6-12 Collegiate Academy
Elementary School: Challenger
Listed By / Shown By
Listed By
Agency Name: United Realty Group Inc.
Agency Phone: 954-615-2180
Shown By
Agent Name: Deborah Anderson
Agent Phone: Cell: (954) 914-4966
Agency Title: Realty 100

Estimate Your Payment
Estimated Payment
$ 1,153.21 per month $834.59 Principal & Interest $209.25 Property Tax $109.38 Homeowner's InsuranceChange Payment Information


Privacy Policy / DMCA Notice / ADA Accessibility


This site is hosted, designed and copyright
© 1994 - 2026 by
Delta Media Group, Inc. -- Patent Pending --
5930 Royal Way | MLS# B26058520
This townhouse located at 5930 Royal Way, Tamarac, FL 33321 is currently listed for sale with an asking price of $375,000. This property was built in 2006 and has 2 bedrooms and 2 full and 1 partial baths with 1555 sq. ft. Royal Way is located in the LYONS INDUSTRIAL PARK subdivision. Search LYONS INDUSTRIAL PARK real estate on danderson.realty100.com today.