DeborahAnderson

BEDS2
BATHS2 full
SQUARE FEET1,693
MLS#A4705736
STATUSActive
PROPERTY TYPEResidential - Condominium
SUBDIVISIONRACQUET CLUB VILLAS AMD
Property Description
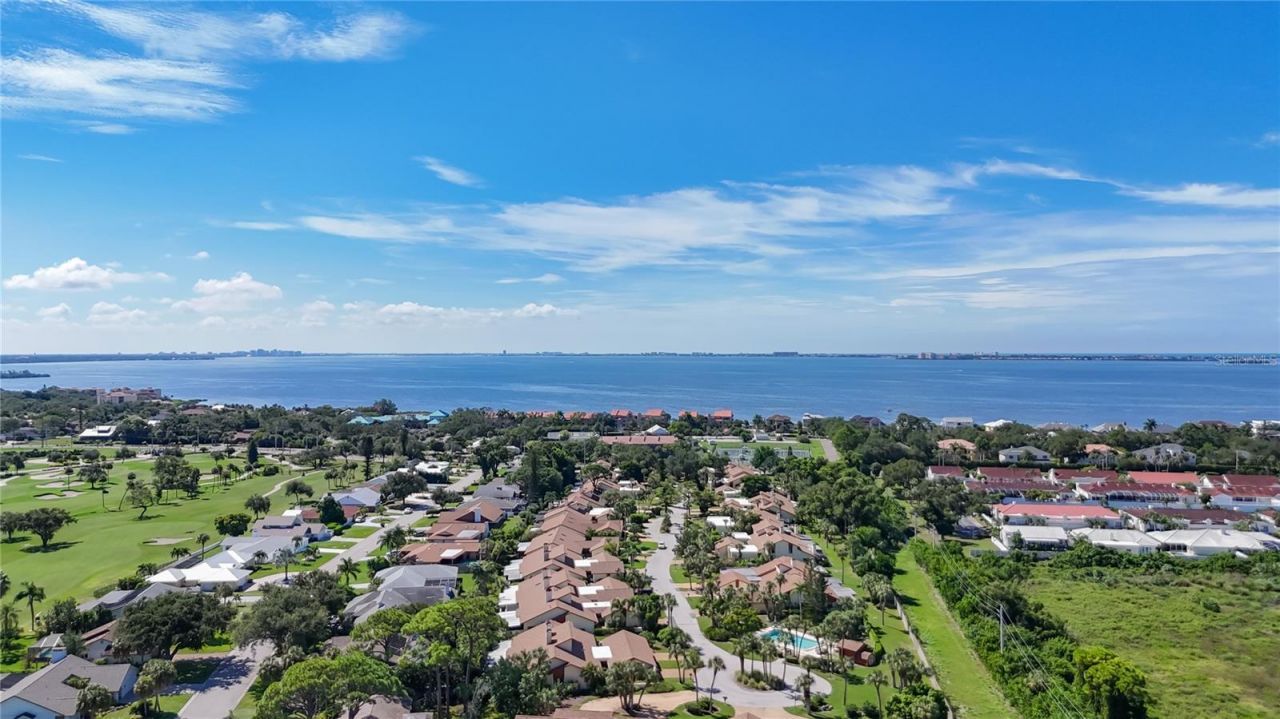
METICULOUSLY MAINTAINED! Welcome to this unique villa in the desirable Racquet Club Villas community. The open layout of this home is not something you commonly find with villa style homes. Providing a comfortable living experience with generous room sizes, a 2-car garage, soaring high vaulted ceilings, and a welcoming living area that features a fireplace, adding character and warmth to the home. The updated kitchen offers granite counter tops, neutral colored cabinets, matching appliances, and plenty of counter top space. 2 dedicated dining spaces gives you space to entertain or create flex space to fit your lifestyle. An abundance of windows lets the natural light pour in from all angles. At the front & back of the home are beautiful pavered porch areas and the back also includes an enclosed/ screened area, almost as if you have your own back yard. Perfect for morning coffee or winding down in the evening. Your guests will be pleased with a large guest bedroom and well appointed bathroom. Built for easy Florida living, this property offers the opportunity to make the space your own while enjoying the convenience of a low-maintenance community setting. Racquet Club Villas is ideally located directly across from the IMG Academy area, placing world-class athletic facilities, golf, tennis and pickleball close to home. Residents also enjoy access to community amenities including a pool, while the location puts you within easy reach of shopping, dining, Downtown Bradenton, Sarasota and the Gulf beaches. Whether you're looking for a full-time residence, seasonal retreat or an investment opportunity in a highly desirable West Bradenton location, 6010 Courtside Drive offers space, convenience and an exceptional location. COME SEE FOR YOURSELF TODAY.
Property Features
Property Type: Residential - Condominium
Cooling: Central Air
Garage: 2
Heating: Central, Electric
Roof Type: Shingle
Stories: 1.0
Taxes: $4,504
Year Built: 1981
Amenities
Ceiling Fans(s)
High Ceilings
Living Room/Dining Room Combo
Thermostat
Vaulted Ceiling(s)
Walk-In Closet(s)
Window Treatments
Private Mailbox
Storage
Feature Descriptions
Additional Rooms: Attic, Breakfast Room Separate
Appliances: Dishwasher, Disposal, Dryer, Electric Water Heater, Microwave, Range, Refrigerator, Washer
Association Amenities: Cable TV, Maintenance, Pool
Community Features: Association Recreation - Owned, Buyer Approval Required, Deed Restrictions, Irrigation-Reclaimed Water, Pool
Condo Fee: $2846/ Quarterly
Days on Site: 4
Directions: From El COnquistador PKWY, turn on to Courtside Dr, the destination is on your left.
Exterior: Block, Stucco
Fireplace: Family Room, Wood Burning
Fireplace Y/N: Yes
Flood Zone Code: X
Flooring: Tile
Foundation: Slab
HOA Y/N: Yes
Home Warranty Y/N: No
Listing Terms: Cash, Conventional, FHA, VA Loan
Lot: Landscaped, Private
Number of Pets: 2
Other Equipment: Irrigation Equipment
Ownership: Condominium
Parking: Garage Door Opener
Parking Notes: Garage Door Opener
Patio/Porch: Covered, Enclosed, Front Porch, Porch, Rear Porch, Screened
Pets Allowed: Yes
Pets Size: Small (16-35 Lbs.)
Pool: Heated, In Ground
Property Attached Y/N: No
Property Sub-Type: Villa
Sewer: Public Sewer
Showing Instructions: Appointment Only, ShowingTime
Special Sale Provisions: None
Utilities: Cable Available, Electricity Connected, Public, Sewer Connected, Water Connected
Vegetation: Mature Landscaping, Oak Trees, Trees/Landscaped, Wooded
Water: Public
Water Access Y/N: No
Windows: Window Treatments
Zoning: PDR
Room Sizes
Living Room: 14x26
Kitchen: 8x12
Primary Bedroom: 15x22
Local Schools
High School: Bayshore High
Middle School: Electa Arcotte Lee Magnet
Elementary School: Bayshore Elementary
Listed By / Shown By
Listed By
Agency Name: FINE PROPERTIES
Agency Contact: 941-782-0000
Shown By
Agent Name: Deborah Anderson
Agent Phone: Cell: (954) 914-4966
Agency Title: Realty 100

Estimate Your Payment
Estimated Payment
$ 1,127.99 per month $665.44 Principal & Interest $375.33 Property Tax $87.21 Homeowner's InsuranceChange Payment Information



Member Participants (and their affiliated licensees, if applicable) shall indicate on their websites that IDX information is provided exclusively for consumers’ personal non-commercial use, that it may not be used for any purpose other than to identify prospective properties consumers may be interested in purchasing, that the data is deemed reliable but is not guaranteed by MLS GRID, and that the use of the MLS GRID Data may be subject to an end user license agreement prescribed by the Member Participant’s applicable MLS if any and as amended from time to time. MLS GRID may, at its discretion, require use of other disclaimers as necessary to protect Member Participant, and/or their MLS from liability.
Based on information submitted to the MLS GRID. All data is obtained from various sources and may not have been verified by broker or MLS GRID. Supplied Open House Information is subject to change without notice. All information should be independently reviewed and verified for accuracy. Properties may or may not be listed by the office/agent presenting the information.
Privacy Policy / DMCA Notice / ADA Accessibility


This site is hosted, designed and copyright
© 1994 - 2026 by
Delta Media Group, Inc. -- Patent Pending --
6010 Courtside Drive | MLS# A4705736
This condo located at 6010 Courtside Drive , Bradenton, FL 34210 is currently listed for sale with an asking price of $299,000. This property was built in 1981 and has 2 bedrooms and 2 full baths with 1693 sq. ft. Courtside Drive is located in the RACQUET CLUB VILLAS AMD subdivision. Search RACQUET CLUB VILLAS AMD real estate on danderson.realty100.com today.