DeborahAnderson

BEDS4
BATHS2 full 1 partial
SQUARE FEET3,140
MLS#B26058488
STATUSActive
PROPERTY TYPEResidential - Single Family
SUBDIVISIONLAKE CHARLESTON TR X
Property Description
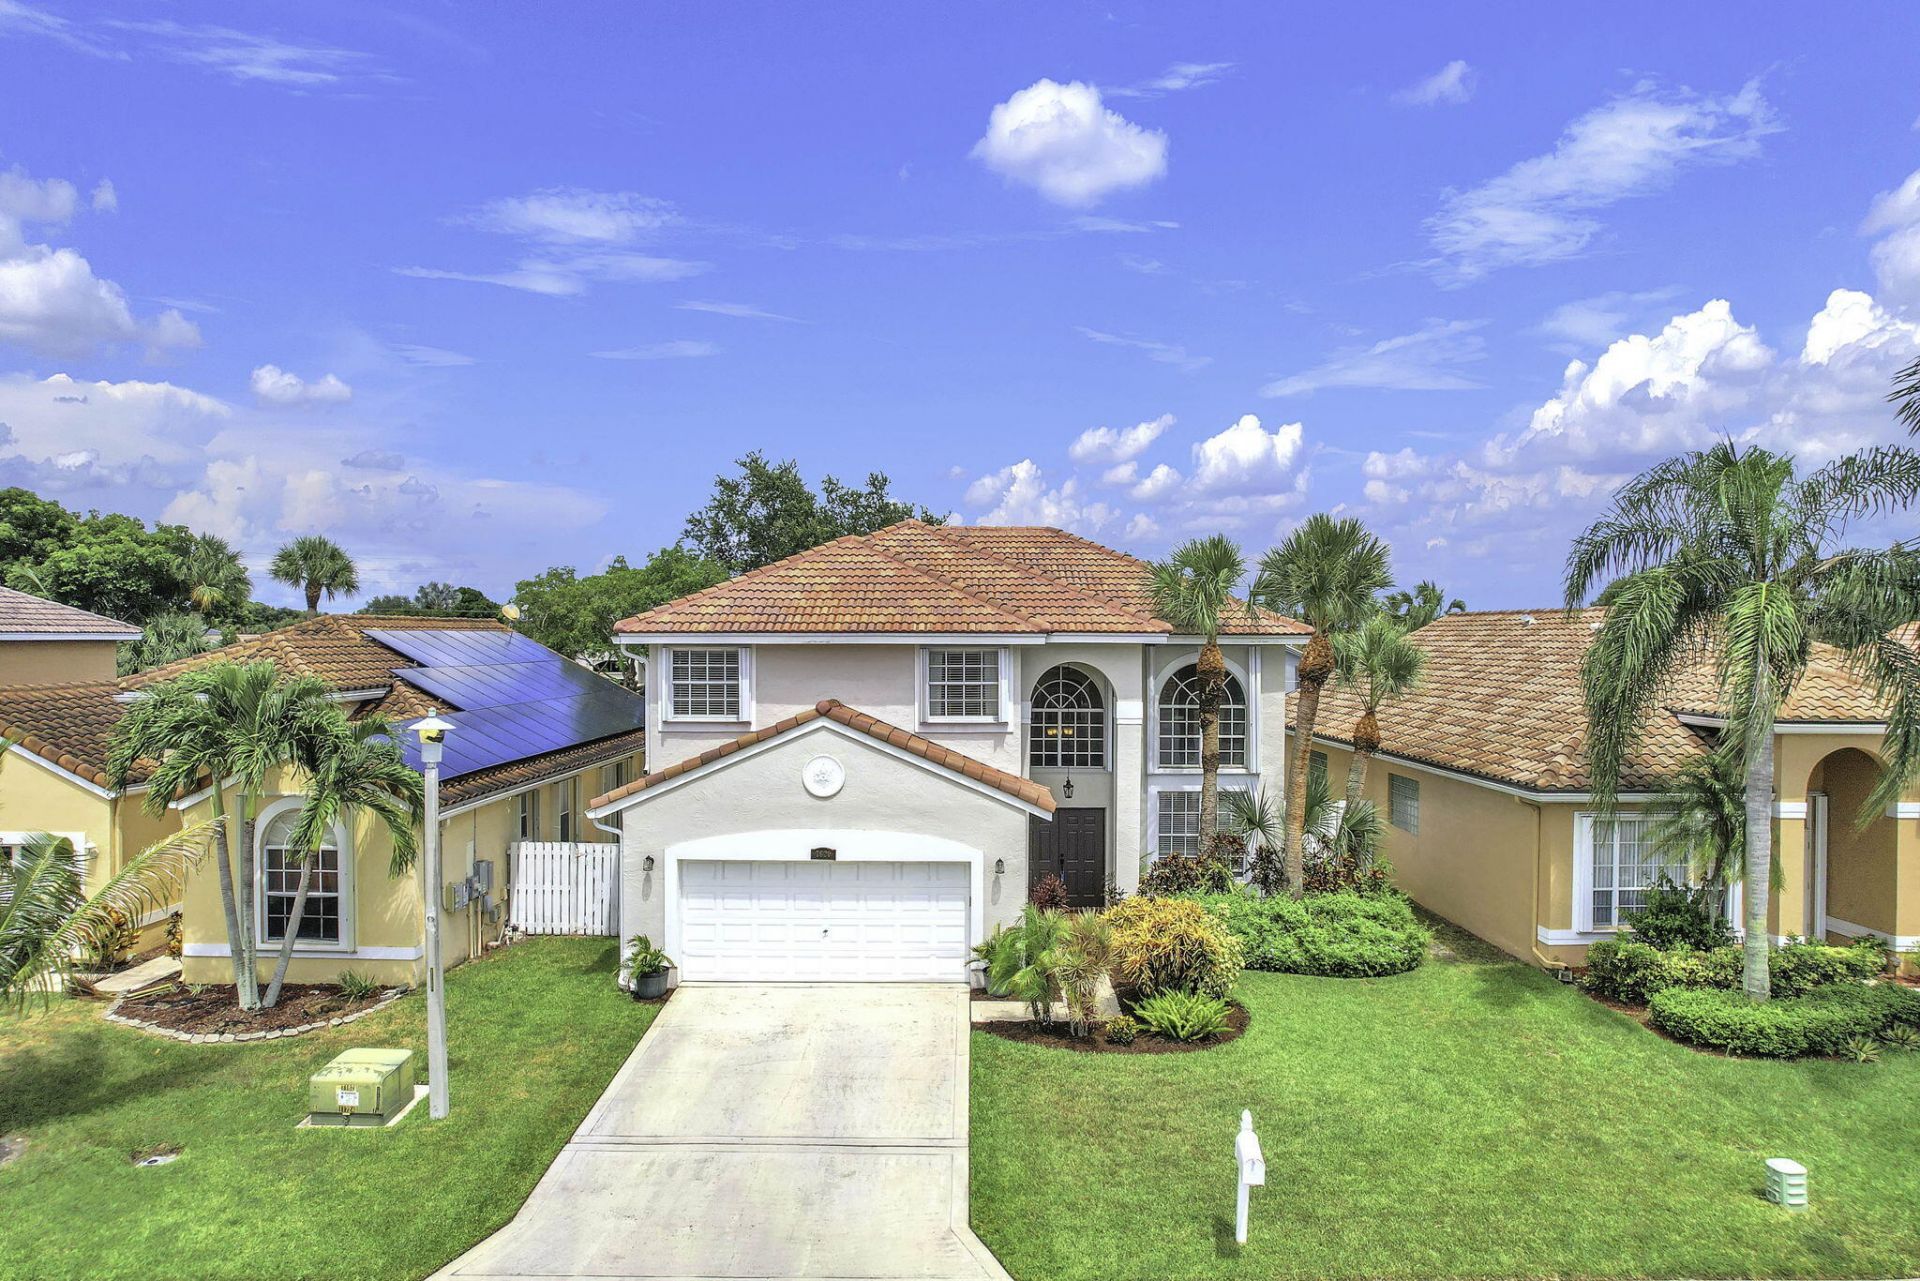
Beautifully updated 4/2.5 pool home in the highly sought-after Lake Charleston community! 2025 roof provides peace of mind, while the updated kitchen features rich wood cabinetry, granite countertops, stainless steel appliances, & plenty of storage. Spacious floor plan-multiple living areas, dining room currently used as a movie room/playroom/office. Upstairs generously sized rooms & large primary suite with en-suite bath & walk in closet. Step outside to your private backyard retreat featuring sparkling pool, gazebo & fenced in yard. Low HOA fees $495 Quarter includes cable & high-speed internet, community pool, toddler pool, 3 playgrounds, pickleball & tennis, basketball & volleyball court, fishing pier & Zoned all A-rated schools. A/C 2018 outside, inside 2021 WH, 2018, Roof 2025.
Property Features
Property Type: Residential - Single Family
Cooling: Central Air, Ceiling Fan(s)
Fenced: Yes
Garage: 2 car attached
Heating: Central, Electric
Lot Size: 0.15 Acres
Roof Type: Barrel, Tile
Stories: 2.0
Taxes: $5,363
Year Built: 1995
Amenities
High Ceilings
Pantry
Walk-In Closet(s)
Roman Tub
Other
Feature Descriptions
Appliances: Electric Water Heater, Dryer, Disposal, Dishwasher, Electric Range, Ice Maker, Microwave, Refrigerator, Water Heater, Washer, Range
Association: Lake Charleston Asso
Association Amenities: Basketball Court, Jogging Path, Picnic Area, Playground, Pool, Tennis Court(s), Fishing Pier, Internet Included, Pickleball Court(s), Sidewalks, Recreation Facilities
Association Fee Includes: Cable TV, Internet, Common Areas, Recreation Facility
Exterior: Stucco, CBS
Fencing: Fenced
Flooring: Carpet, Ceramic Tile, Tile
Furnished: Unfurnished
Guest House Y/N: No
HOA Fee: $495/ Quarterly
Laundry: Inside, Laundry Room, Sink, Washer Hookup, Laundry Tub
Parcel#: 00424509160000450
Parking: Driveway, Garage Door Opener, Garage, Attached Garage, Attached
Parking Notes: Driveway, Garage Door Opener, Garage, Attached Garage
Patio/Porch: Patio - Open, Patio
Pets Allowed: Yes, Pet Restrictions Possible
Pool: In Ground, Child Gate
Restrictions: Other Restrictions, Parking - No Boat, Parking - No Commercial Vehicles, Lease Restrictions
Sewer: Public Sewer
Special View Info: Garden, Pool
Sprinkler: Auto Sprinkler, Zoned Sprinkler
SQFT Living: 2360
Structure Type: House
Swimming Pool: Yes
Total Rooms: 10
Utilities: Cable Available, Electricity Connected, Water Available
Utilities: Cable Available, Electricity Connected, Water Available
Water: Public
Waterfront Features: None
Windows: Blinds, Bay Window(s)
Room Sizes
Living Room: 11 X 13 Level First
Kitchen: 13 X 15 Level First
Family Room: 14 X 15 Level First
Primary Bedroom: 17 X 13 Level Second
Bedroom 2: 10 X 11 Level Second
Bedroom 3: 10 X 13 Level Second
Bedroom 4: 11 X 13 Level Second
Den: 11 X 15 Level First
Utility Room: 7 X 9 Level First
Local Schools
High School: Park Vista
Middle School: Christa McAuliffe
Elementary School: Manatee (Palm Beach)
Listed By / Shown By
Listed By
Agency Name: RE/MAX Prestige Realty/LW
Agency Phone: 561-557-7414
Shown By
Agent Name: Deborah Anderson
Agent Phone: Cell: (954) 914-4966
Agency Title: Realty 100

Estimate Your Payment
Estimated Payment
$ 2,083.12 per month $1,446.62 Principal & Interest $446.92 Property Tax $189.58 Homeowner's InsuranceChange Payment Information


Privacy Policy / DMCA Notice / ADA Accessibility


This site is hosted, designed and copyright
© 1994 - 2026 by
Delta Media Group, Inc. -- Patent Pending --
7620 Thornlee Drive | MLS# B26058488
This single family home located at 7620 Thornlee Drive, Lake Worth, FL 33467 is currently listed for sale with an asking price of $650,000. This property was built in 1995 and has 4 bedrooms and 2 full and 1 partial baths with 3140 sq. ft. Thornlee Drive is located in the LAKE CHARLESTON TR X subdivision. Search LAKE CHARLESTON TR X real estate on danderson.realty100.com today.