DeborahAnderson

BEDS3
BATHS2 full
SQUARE FEET1,528
MLS#B26095278
STATUS(Bank Owned) - Active
PROPERTY TYPEResidential - Single Family
SUBDIVISIONLAKEWOOD PARK UNIT 8
Property Description
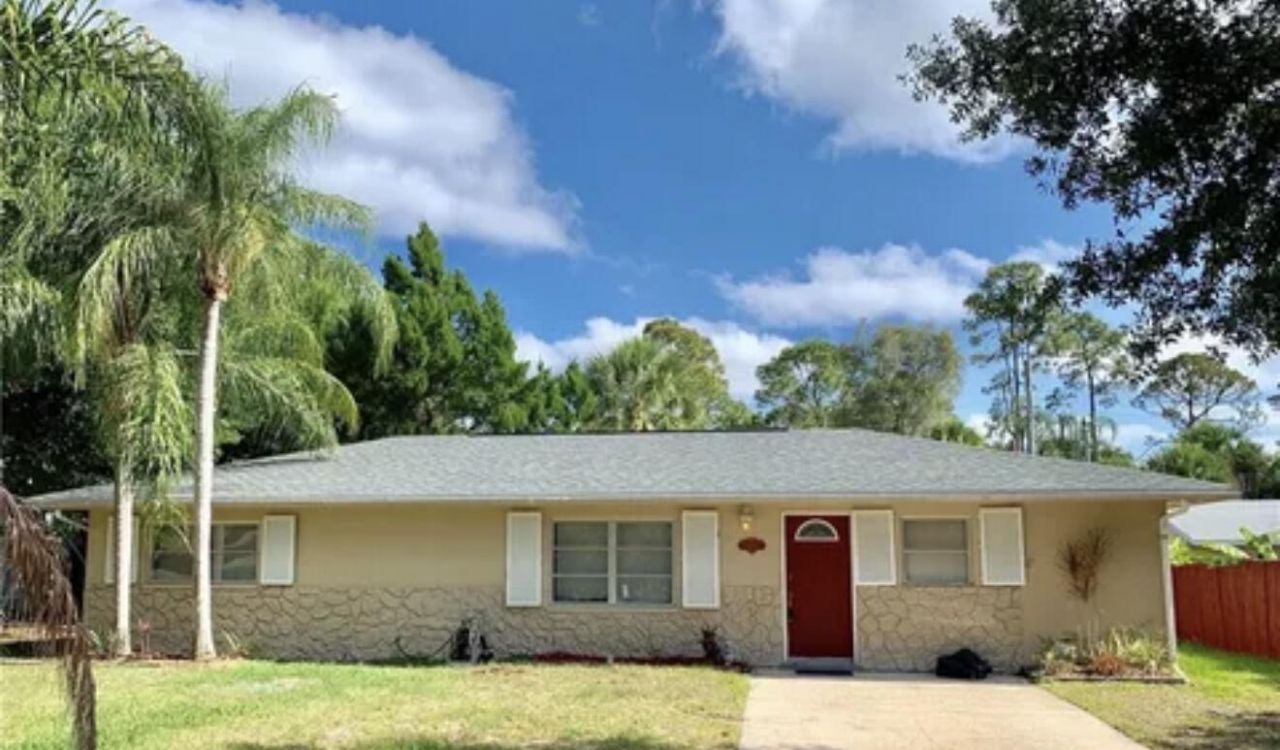
Welcome to 8504 Fort Pierce Blvd, located in the established Lakewood Park community of Fort Pierce! This property offers a great opportunity for buyers looking to add their personal touch or investors seeking their next project. With plenty of potential to make it your own, this home is ideal for those ready to bring their vision to life. Conveniently located near shopping, dining, schools, and major roadways, with easy access to everything the Treasure Coast has to offer. Please note: The air conditioning system is currently not operational. Property is being offered in its current condition. Don't miss the opportunity to explore the possibilities this home has to offer. Schedule your private showing today!
Property Features
Property Type: Residential - Single Family
Cooling: Ceiling Fan(s), Wall/Window Unit(s)
Fenced: Yes
Heating: Electric
Home Style: Ranch
Lot Size: 0.24 Acres
Roof Type: Shingle
Stories: 1.0
Taxes: $2,246
Year Built: 1973
Amenities
Walk-In Closet(s)
Bedroom Layout - Split
Awning(s)
Feature Descriptions
Appliances: Electric Water Heater, Cooktop, Dishwasher, Microwave, Refrigerator, Water Heater, Electric Cooktop, Freezer
Exterior: Block
Fencing: Chain Link, Fenced, Privacy
Flooring: Other
Laundry: Laundry Room
Parcel#: 130160802251007
Parking: Concrete
Parking Notes: Concrete
Pets Allowed: Yes, No Restrictions
Restrictions: No Restrictions
Security: None
Sewer: Septic Tank
Sprinkler: None
SQFT Living: 1248
Structure Type: House
Total Rooms: 3
Utilities: Cable Available, Electricity Available
Utilities: Cable Available, Electricity Available
Water: Well
Listed By / Shown By
Listed By
Agency Name: Keller Williams Dedicated Professionals
Agency Phone: 954-533-7443
Shown By
Agent Name: Deborah Anderson
Agent Phone: Cell: (954) 914-4966
Agency Title: Realty 100

Estimate Your Payment
Estimated Payment
$ 854.23 per month $589.78 Principal & Interest $187.17 Property Tax $77.29 Homeowner's InsuranceChange Payment Information


Privacy Policy / DMCA Notice / ADA Accessibility


This site is hosted, designed and copyright
© 1994 - 2026 by
Delta Media Group, Inc. -- Patent Pending --
8504 Fort Pierce Boulevard | MLS# B26095278
This single family home located at 8504 Fort Pierce Boulevard, Fort Pierce, FL 34951 is currently listed for sale with an asking price of $265,000. This property was built in 1973 and has 3 bedrooms and 2 full baths with 1528 sq. ft. Fort Pierce Boulevard is located in the LAKEWOOD PARK UNIT 8 subdivision. Search LAKEWOOD PARK UNIT 8 real estate on danderson.realty100.com today.