DeborahAnderson

BEDS4
BATHS4 full 1 partial
SQUARE FEET5,137
MLS#B26058495
STATUSActive
PROPERTY TYPEResidential - Single Family
SUBDIVISIONAVENIR SITE PLAN 1 POD
Property Description
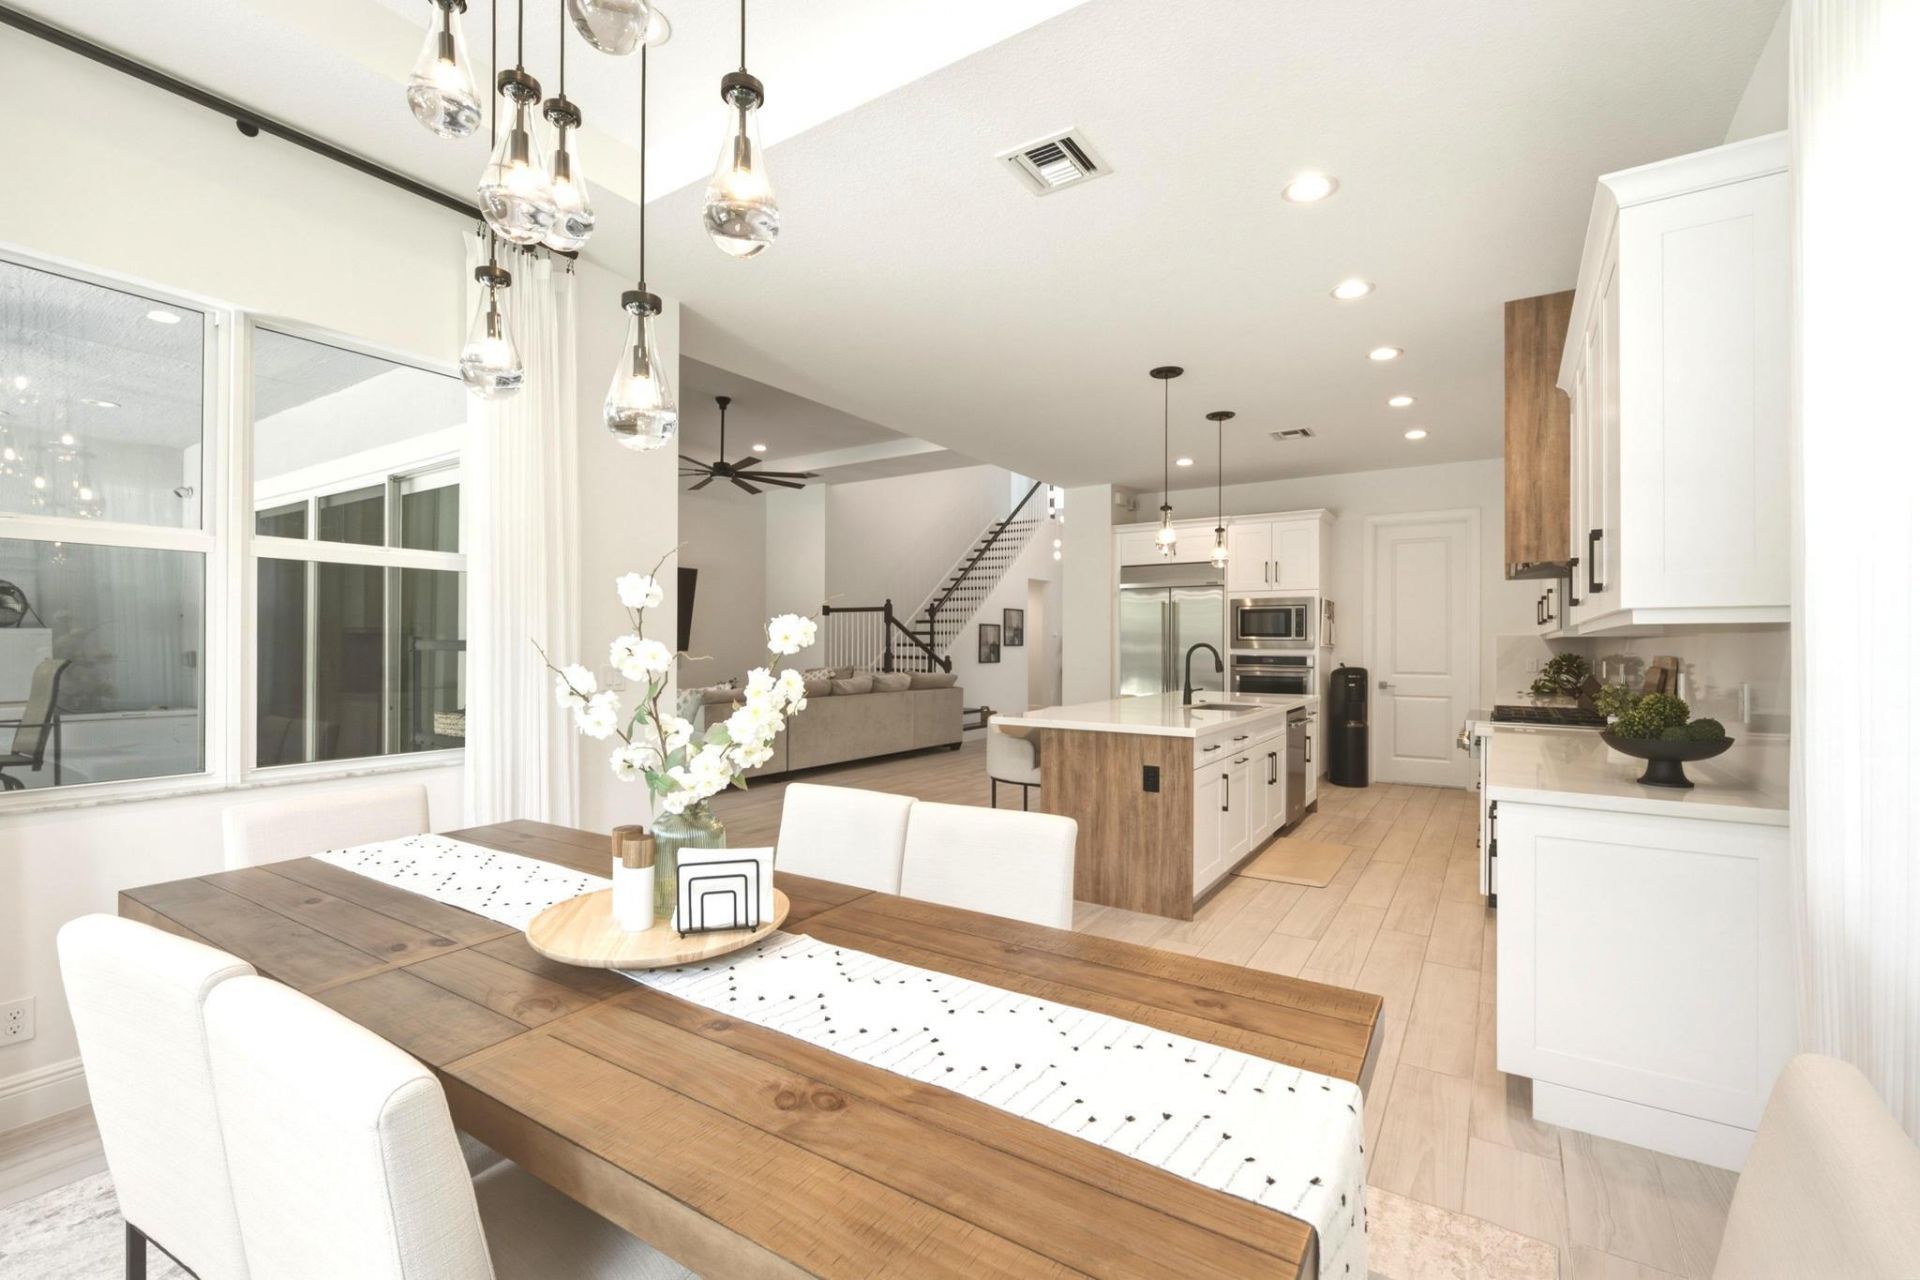
Welcome to this stunning 5-bedroom, 4.5-bathroom residence in the Avenir community of Palm Beach Gardens, featuring 3,782 square feet of thoughtfully designed living space across two stories. This single-family home offers exceptional functionality with a 3-car garage and an intelligent floor plan that accommodates modern living needs. The generous bedroom and bathroom count provides flexibility for various lifestyle arrangements, whether you require dedicated home offices, guest accommodations, or personal retreats. Situated in Palm Beach Gardens, this residence presents an excellent opportunity for those seeking a well-proportioned home with substantial square footage and practical amenities.
Property Features
Property Type: Residential - Single Family
Cooling: Central Air
Fenced: Yes
Garage: 3 car attached
Heating: Natural Gas
Home Style: Traditional
Lot Size: 0.23 Acres
Roof Type: Concrete, Tile
Stories: 2.0
Taxes: $24,978
Year Built: 2023
Amenities
Entrance Foyer
High Ceilings
Kitchen Island
Pantry
Vaulted Ceiling(s)
Walk-In Closet(s)
Closet Cabinetry
Roman Tub
Upstairs Living Area
Summer Kitchen
Feature Descriptions
Appliances: Gas Water Heater, Cooktop, Dryer, Disposal, Dishwasher, Free-Standing Freezer, Gas Range, Ice Maker, Microwave, Oven, Refrigerator, Water Heater, Washer
Association Amenities: Cabana, Clubhouse, Fitness Center, Game Room, Jogging Path, Management, Pool, Spa/Hot Tub, Tennis Court(s), Manager On Site, Community Room, Pickleball Court(s), Sidewalks
Association Fee Includes: Maintenance Grounds
Door Features: French Doors
Exterior: CBS
Fencing: Fenced
Flooring: Carpet, Ceramic Tile, Other
Furnished: Unfurnished
HOA Fee: $260/ Monthly
Hot Tub: Yes
Laundry: Laundry Room, Laundry Tub
Parcel#: 52414214110000350
Parking: Garage Door Opener, Garage, Attached Garage
Parking Notes: Garage Door Opener, Garage, Attached Garage
Patio/Porch: Patio - Covered, Patio
Pets Allowed: Yes, Breed Restrictions
Pool: In Ground
Restrictions: Buyer Approval Required
Security: Gated with Guard, Security System, Entry - Phone/Intercom
Security: yes
Sewer: Public Sewer
Special View Info: Garden, Pool
Sprinkler: Auto Sprinkler
SQFT Living: 3782
Structure Type: House
Swimming Pool: Yes
Total Rooms: 5
Utilities: Natural Gas Available, Water Available
Utilities: Natural Gas Available, Water Available
Water: Public
Waterfront Features: None
Windows: Blinds
Room Sizes
Living Room: 17 X 20 Level Main
Kitchen: 13 X 17 Level Main
Primary Bedroom: 17 X 20 Level Main
Local Schools
High School: Palm Beach Gardens
Middle School: Osceola Creek
Elementary School: Pierce Hammock
Listed By / Shown By
Listed By
Agency Name: Bachmann and Company Holdings
Agency Phone: 954-790-3714
Shown By
Agent Name: Deborah Anderson
Agent Phone: Cell: (954) 914-4966
Agency Title: Realty 100

Estimate Your Payment
Estimated Payment
$ 5,479.76 per month $3,004.51 Principal & Interest $2,081.50 Property Tax $393.75 Homeowner's InsuranceChange Payment Information


Privacy Policy / DMCA Notice / ADA Accessibility


This site is hosted, designed and copyright
© 1994 - 2026 by
Delta Media Group, Inc. -- Patent Pending --
9264 Crestview Circle | MLS# B26058495
This single family home located at 9264 Crestview Circle, Palm Beach Gardens, FL 33412 is currently listed for sale with an asking price of $1,350,000. This property was built in 2023 and has 4 bedrooms and 4 full and 1 partial baths with 5137 sq. ft. Crestview Circle is located in the AVENIR SITE PLAN 1 POD subdivision. Search AVENIR SITE PLAN 1 POD real estate on danderson.realty100.com today.