DeborahAnderson

BEDS4
BATHS3 full
SQUARE FEET2,629
MLS#TB8534496
STATUSActive
PROPERTY TYPEResidential - Single Family
SUBDIVISIONWESTCHASE
Property Description
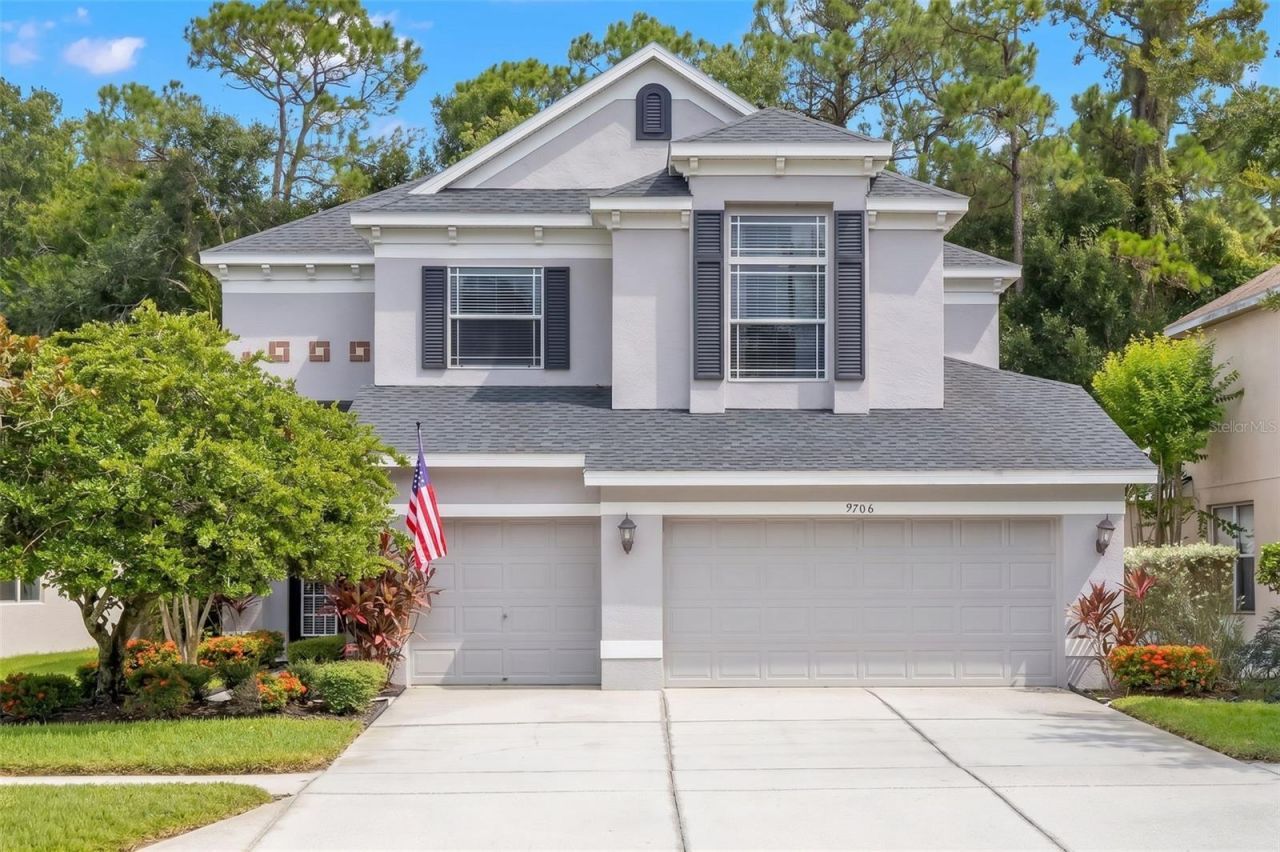
Welcome to this beautifully updated home in The Greens, one of Westchase's most desirable gated villages with 24-hour manned security. From the double glass entry doors to the soaring ceilings and gorgeous hardwood floors, this meticulously maintained home offers an impressive blend of elegance, comfort, and functionality.The heart of the home is the completely remodeled (2025) kitchen, featuring new cabinetry, quartz countertops, a stylish backsplash, stainless steel appliances, a five-burner gas range, center island, wine refrigerator, breakfast bar, and casual dining area overlooking the deep conservation homesite. The spacious first floor also includes formal living and dining rooms, a large family room, and a bedroom with an adjacent full bathroom, ideal for guests, a private office, or a den.An open staircase with hardwood steps leads to the expansive primary suite, complete with a walk-in closet, dual vanities, a soaking tub, and a separate shower. Two additional bedrooms and a versatile loft provide plenty of space for family, work, or relaxation.Additional highlights include a new roof in 2020, a large screened lanai, three-car garage, and water softener. The private conservation setting creates a peaceful, park-like backdrop with no rear neighbors.Located in Westchase, ranked by Niche as the #1 Best Suburb to Live in the Tampa Area and recognized by Stacker as one of Florida's best places to live. Residents enjoy two community pools, tennis and pickleball courts, parks, Westchase Golf Club, and the vibrant shops and restaurants of West Park Village. The community is also served by highly rated, A-rated schools. This exceptional location places you within easy reach of Tampa International Airport, downtown Tampa, award-winning white-sand beaches, world-class golf courses, premier shopping, leading healthcare facilities, dog parks, equestrian centers, fitness centers, coffee shops, miles of bike trails, and all the best that Tampa Bay has to offer.This is turnkey living at it's best in one of Tampa's most coveted ZIP codes.
Property Features
Property Type: Residential - Single Family
Cooling: Central Air
Garage: 3 car attached
Heating: Central
Home Style: Traditional
Lot Size: 0.15 Acres
Roof Type: Shingle
Stories: 2.0
Taxes: $9,120
Year Built: 2003
Amenities
Ceiling Fans(s)
Eat-in Kitchen
High Ceilings
Kitchen/Family Room Combo
PrimaryBedroom Upstairs
Solid Wood Cabinets
Stone Counters
Thermostat
Tray Ceiling(s)
Walk-In Closet(s)
Sidewalk
Sliding Doors
Feature Descriptions
Additional Rooms: Family Room, Formal Dining Room Separate, Formal Living Room Separate, Loft
Appliances: Convection Oven, Dishwasher, Disposal, Dryer, Microwave, Range, Range Hood, Refrigerator, Washer, Water Softener, Wine Refrigerator
Association Amenities: Gated, Playground, Pool, Tennis Court(s)
Community Features: Gated Community - Guard, Golf, Playground, Pool, Sidewalks, Tennis Court(s)
Directions: West on Linebaugh from Sheldon, left on Gretna Green Drive, enter through the Guard Gateand continue to the property address on the right.
Exterior: Block, Frame
Flood Zone Code: X*
Flooring: Carpet, Ceramic Tile, Wood
Foundation: Slab
HOA Fee: 477/ Annually
HOA Y/N: Yes
Home Warranty Y/N: No
Listing Terms: Cash, Conventional
Lot: Conservation Area, Sidewalk
Lot Dimensions: 0.15
Ownership: Fee Simple
Patio/Porch: Patio, Rear Porch, Screened
Pets Allowed: Cats OK, Dogs OK
Pets Restrictions: See HOA Guidelines and any county/municipal regulations.
Property Attached Y/N: No
Property Sub-Type: Single Family Residence
Sewer: Public Sewer
Showing Instructions: Supra Lock Box, Appointment Only, Lockbox, ShowingTime
Special Sale Provisions: None
Utilities: BB/HS Internet Available, Electricity Connected, Sewer Connected, Water Connected
Vegetation: Trees/Landscaped, Wooded
Water: Public
Water Access Y/N: No
Zoning: PD
Room Sizes
Kitchen: 18x11
Family Room: 20x17
Living Room: 13x13
Primary Bedroom: 17x16
Bedroom 2: 11x11
Bedroom 3: 13x12
Bedroom 4: 11x10
Local Schools
High School: Alonso-HB
Middle School: Davidsen-HB
Elementary School: Westchase-HB
Listed By / Shown By
Listed By
Agency Name: KELLER WILLIAMS TAMPA PROPERTIES
Agency Contact: 813-264-7754
Shown By
Agent Name: Deborah Anderson
Agent Phone: Cell: (954) 914-4966
Agency Title: Realty 100

Estimate Your Payment
Estimated Payment
$ 2,836.72 per month $1,836.09 Principal & Interest $760.00 Property Tax $240.63 Homeowner's InsuranceChange Payment Information



Member Participants (and their affiliated licensees, if applicable) shall indicate on their websites that IDX information is provided exclusively for consumers’ personal non-commercial use, that it may not be used for any purpose other than to identify prospective properties consumers may be interested in purchasing, that the data is deemed reliable but is not guaranteed by MLS GRID, and that the use of the MLS GRID Data may be subject to an end user license agreement prescribed by the Member Participant’s applicable MLS if any and as amended from time to time. MLS GRID may, at its discretion, require use of other disclaimers as necessary to protect Member Participant, and/or their MLS from liability.
Based on information submitted to the MLS GRID. All data is obtained from various sources and may not have been verified by broker or MLS GRID. Supplied Open House Information is subject to change without notice. All information should be independently reviewed and verified for accuracy. Properties may or may not be listed by the office/agent presenting the information.
Privacy Policy / DMCA Notice / ADA Accessibility


This site is hosted, designed and copyright
© 1994 - 2026 by
Delta Media Group, Inc. -- Patent Pending --
9706 Gretna Green Drive | MLS# TB8534496
This single family home located at 9706 Gretna Green Drive , Tampa, FL 33626 is currently listed for sale with an asking price of $825,000. This property was built in 2003 and has 4 bedrooms and 3 full baths with 2629 sq. ft. Gretna Green Drive is located in the WESTCHASE subdivision. Search WESTCHASE real estate on danderson.realty100.com today.